House with Basement
and Ground Floor
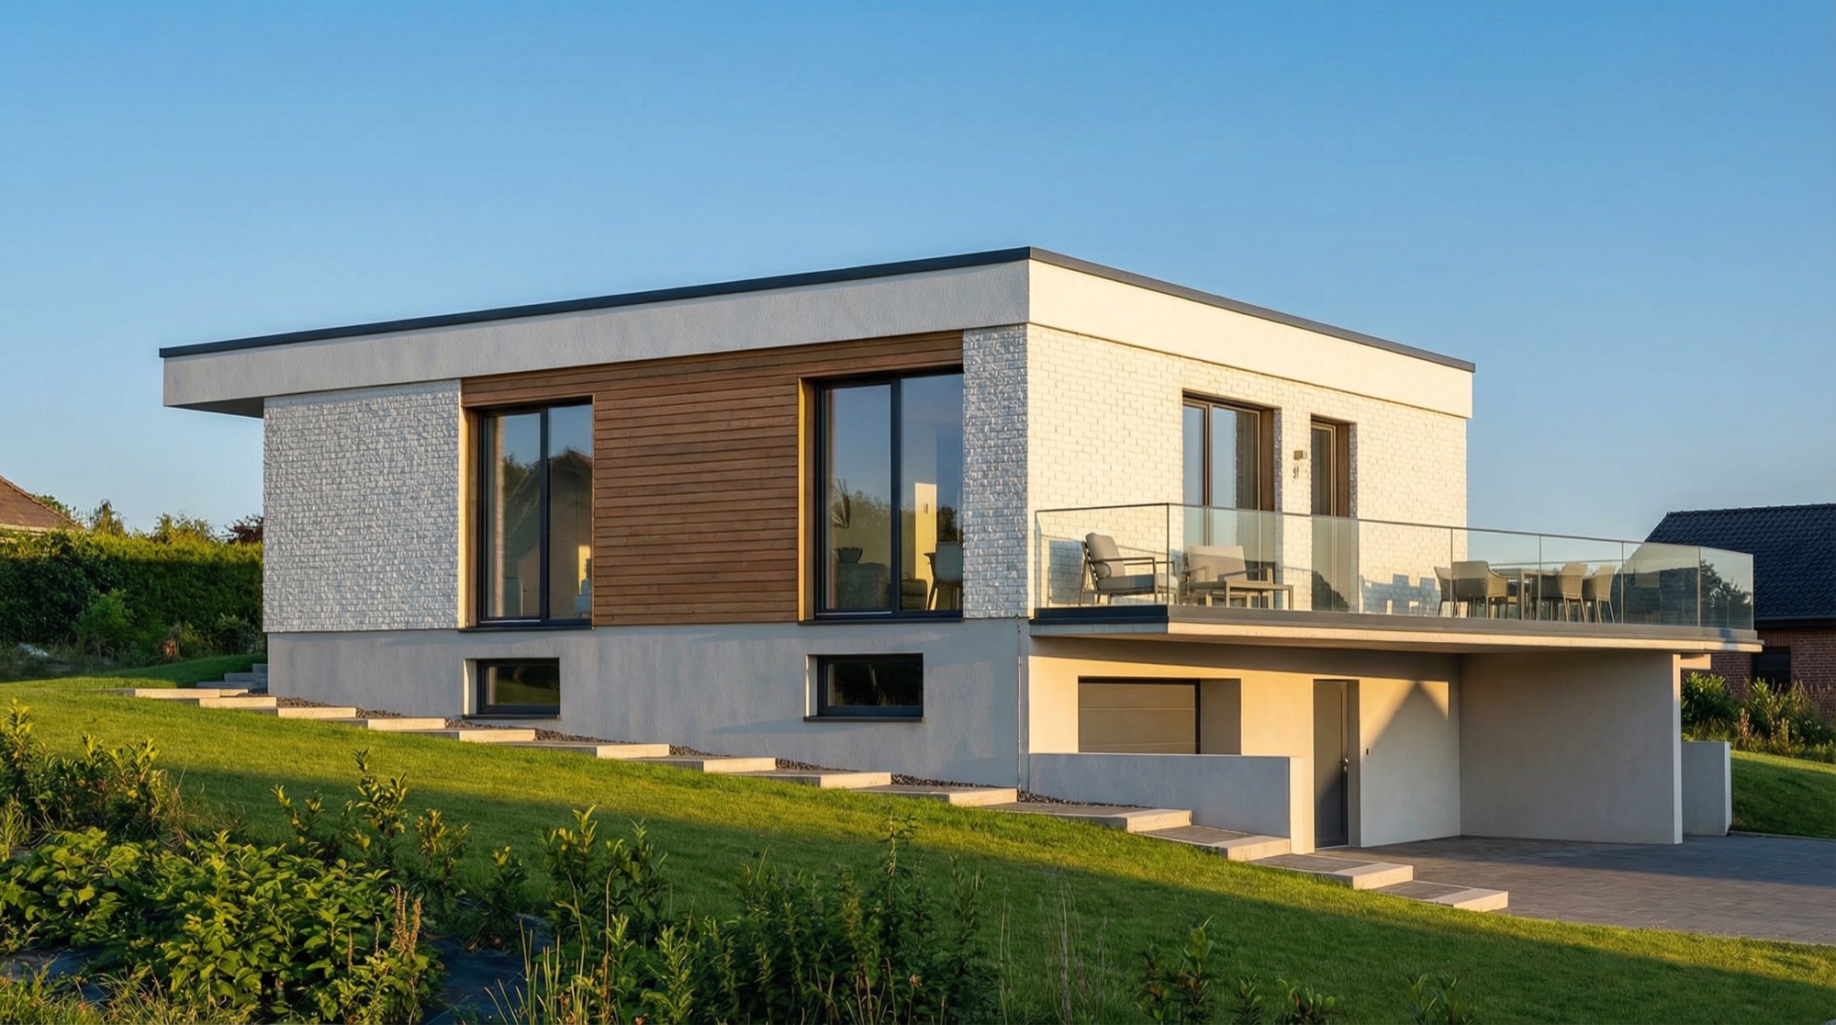
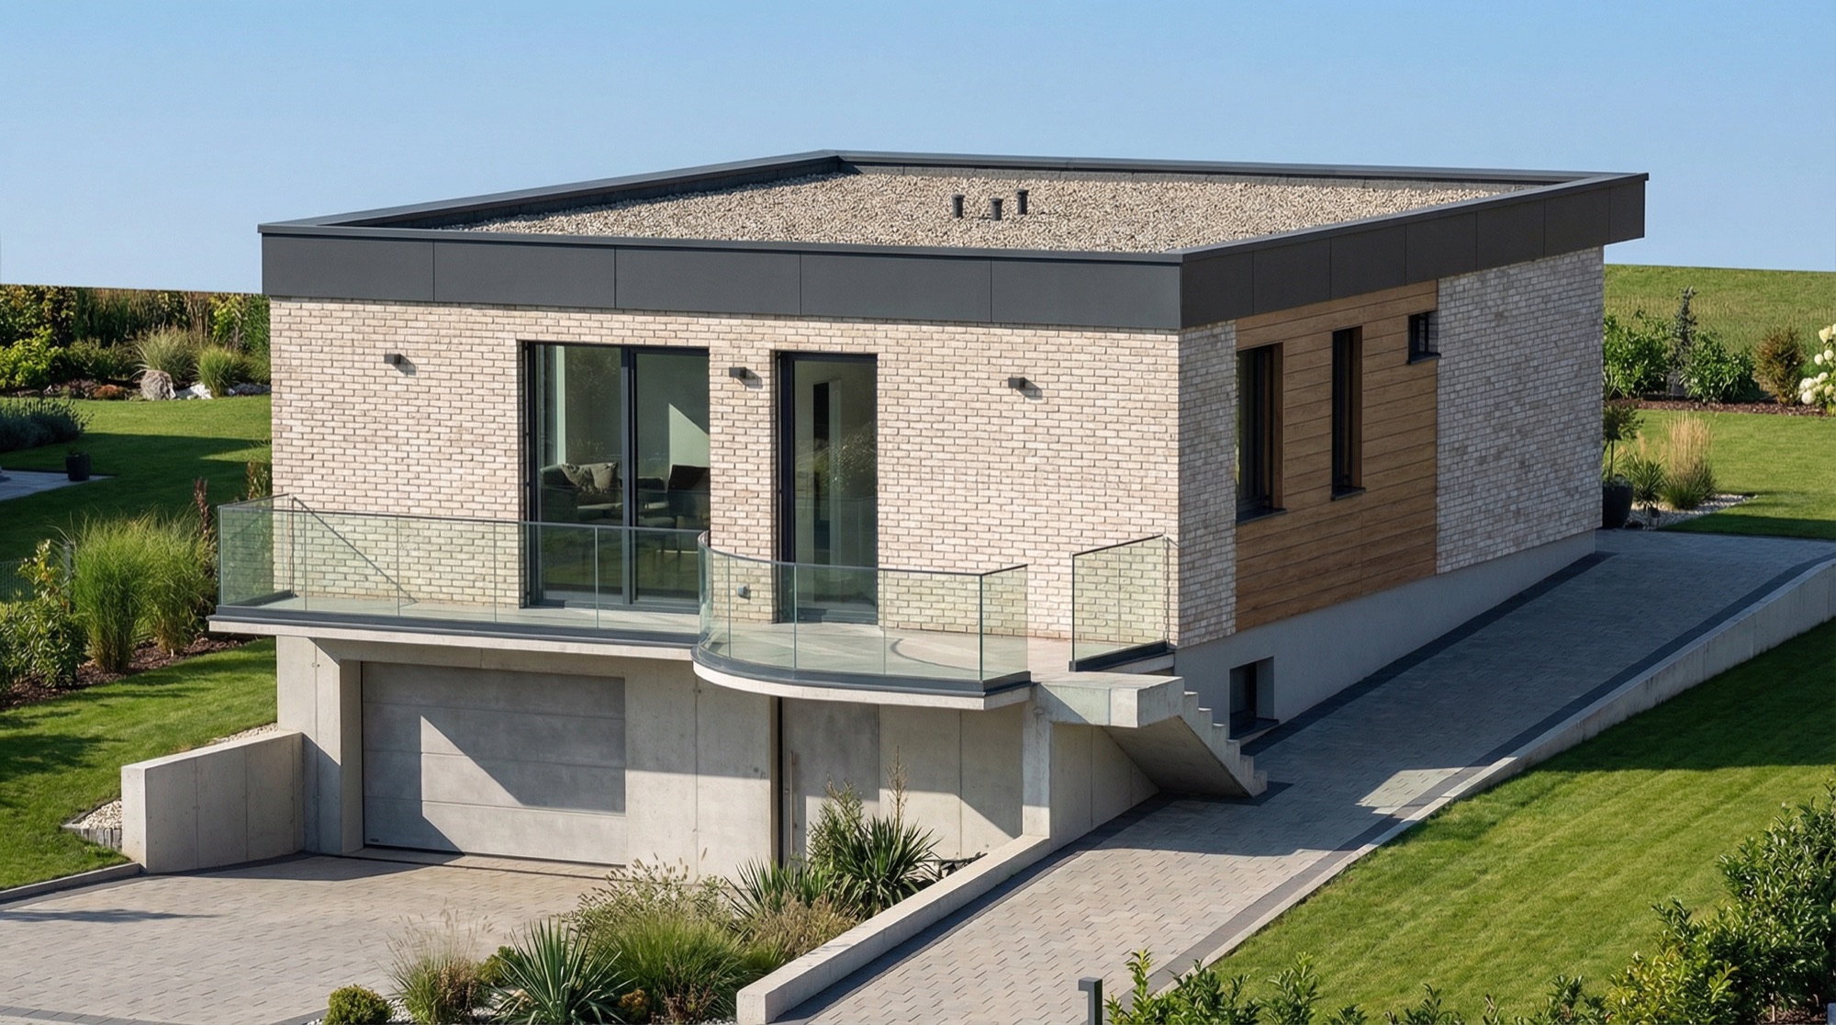
A home anchored into the slope of the plot: the basement hides the garage and technical areas, while the ground floor opens towards the garden.
- Location
- Romania
- Usable area
- 150.4 m²
- Project year
- 2026
- Phase achieved
- Technical Design
- Design team
- CONSARHOUSE — Architecture, Structure and MEP
The Project
Story
The initial challenge
The sloping plot imposed a significant level difference between the two street frontages, and the client wanted a covered garage and generous technical spaces without sacrificing the garden. The conventional approach — building entirely at the upper level — would have produced a massive volume, difficult to integrate into the quiet residential context.
The architectural solution
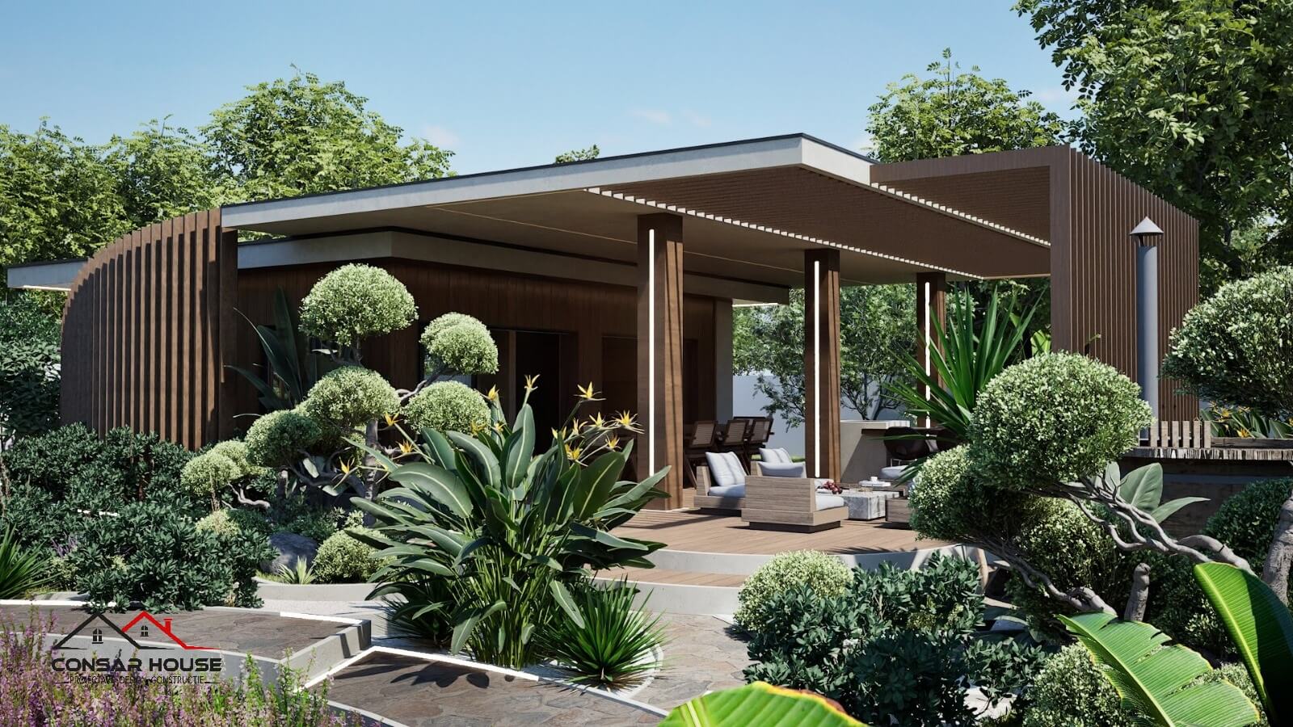
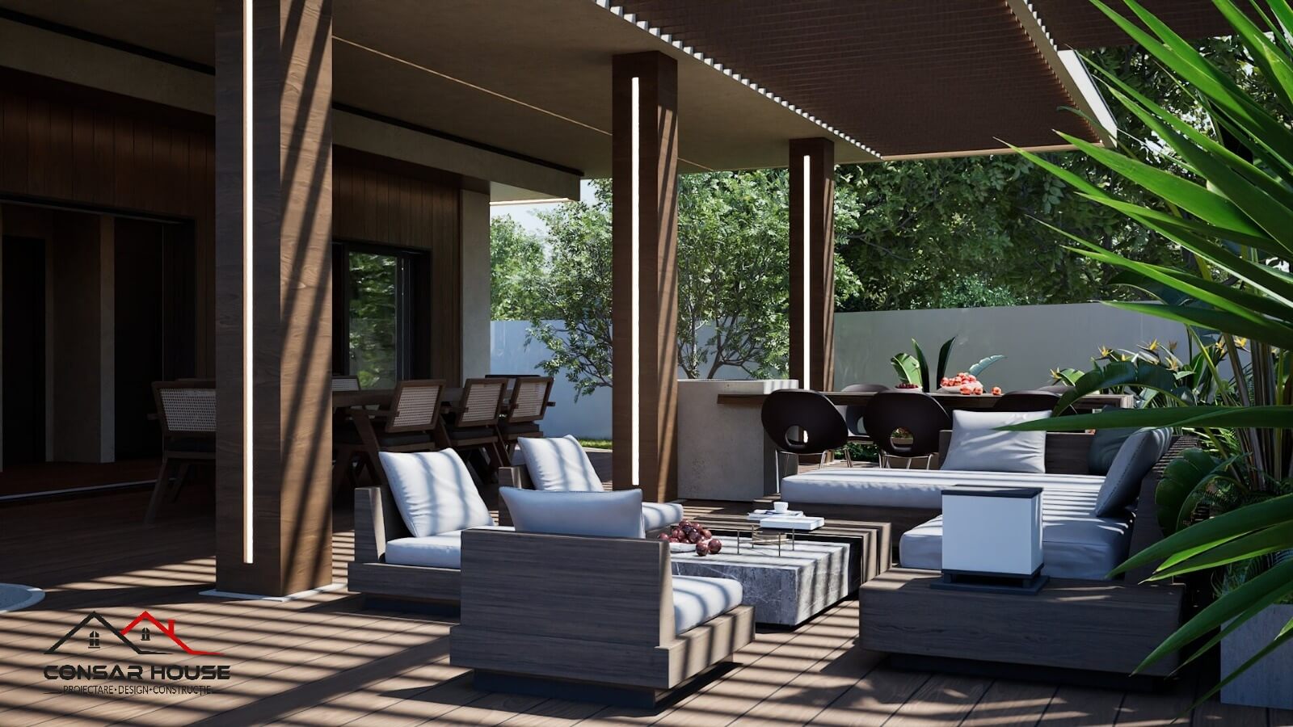
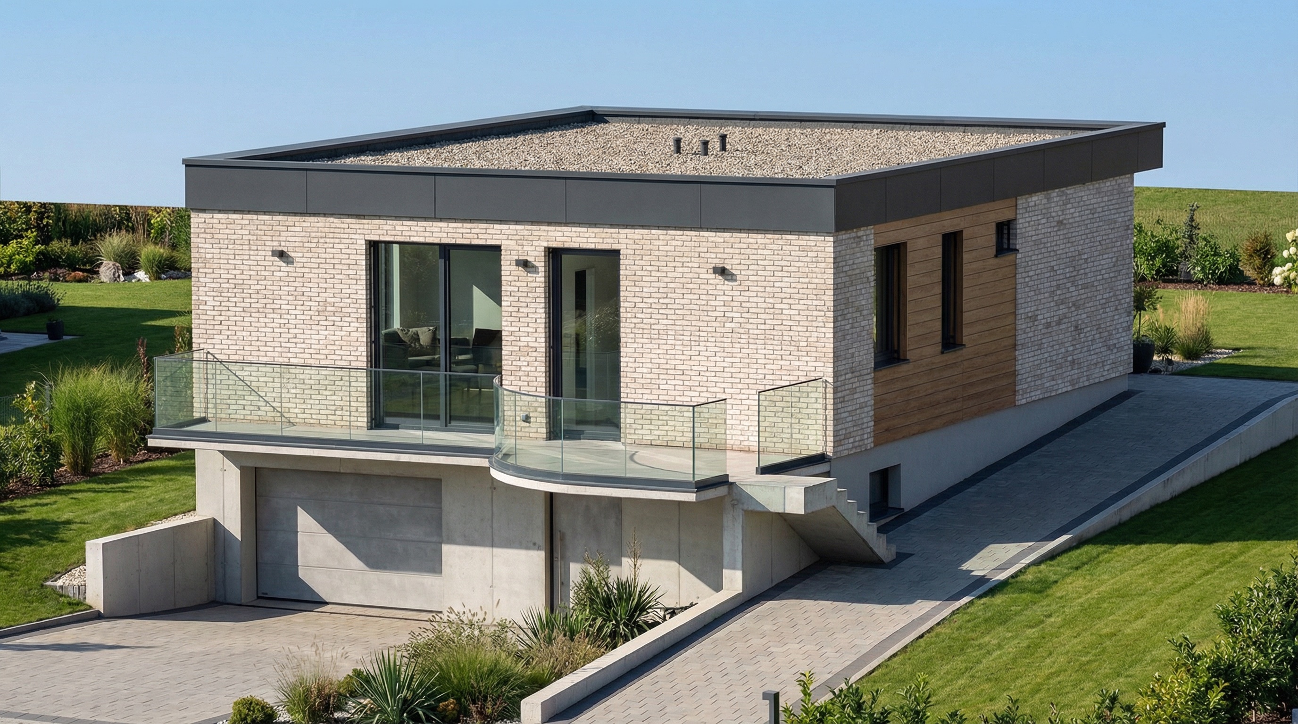
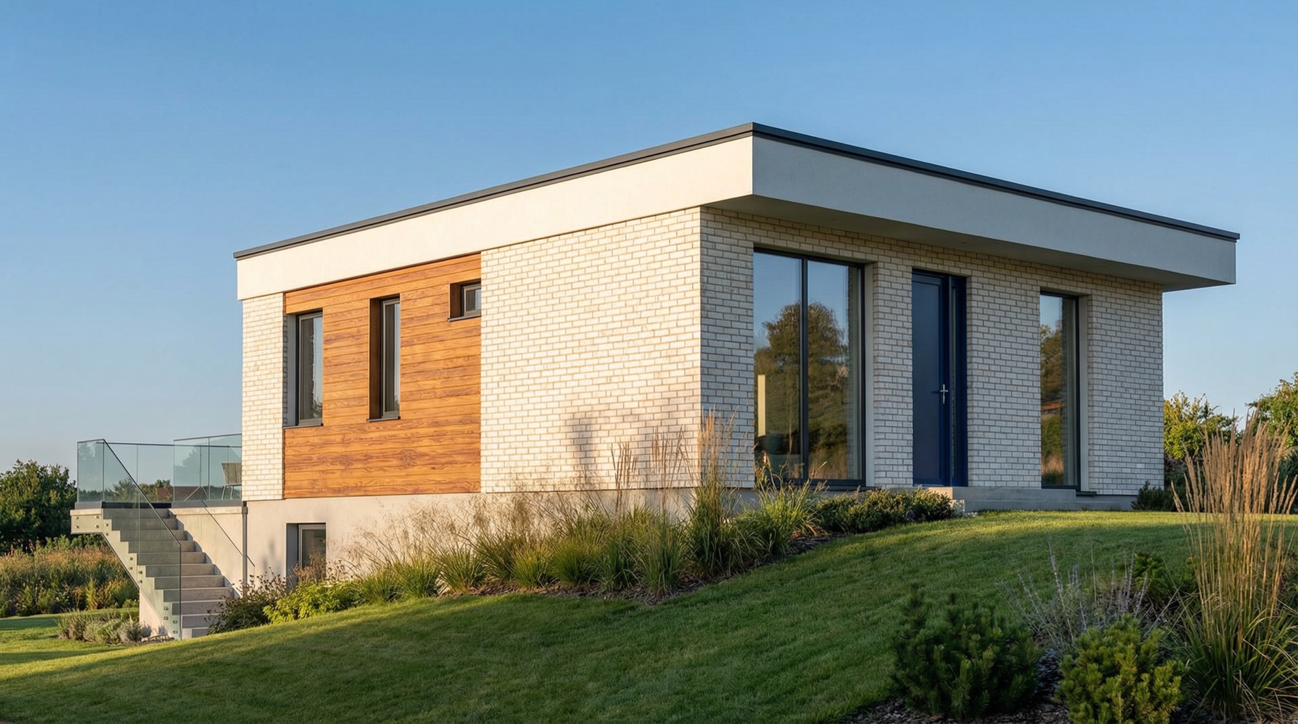
We embedded the basement level into the slope: the 41 m² garage, technical spaces and cellar open towards the lower street, concealed behind exposed concrete retaining walls. The ground floor gathers the living area at level 0.000 — living room and dining opening onto a glass-railed terrace — alongside the night area with two bedrooms. The unitary volume, capped by a flat roof, seems to float above the slope.
“The slope of the terrain, so often seen as an obstacle, became the project's ally here: the basement disappears into the landscape, while the home remains a calm, horizontal volume.”— CONSARHOUSE Team
Relationship with the exterior and volumetry
The Building
Exterior
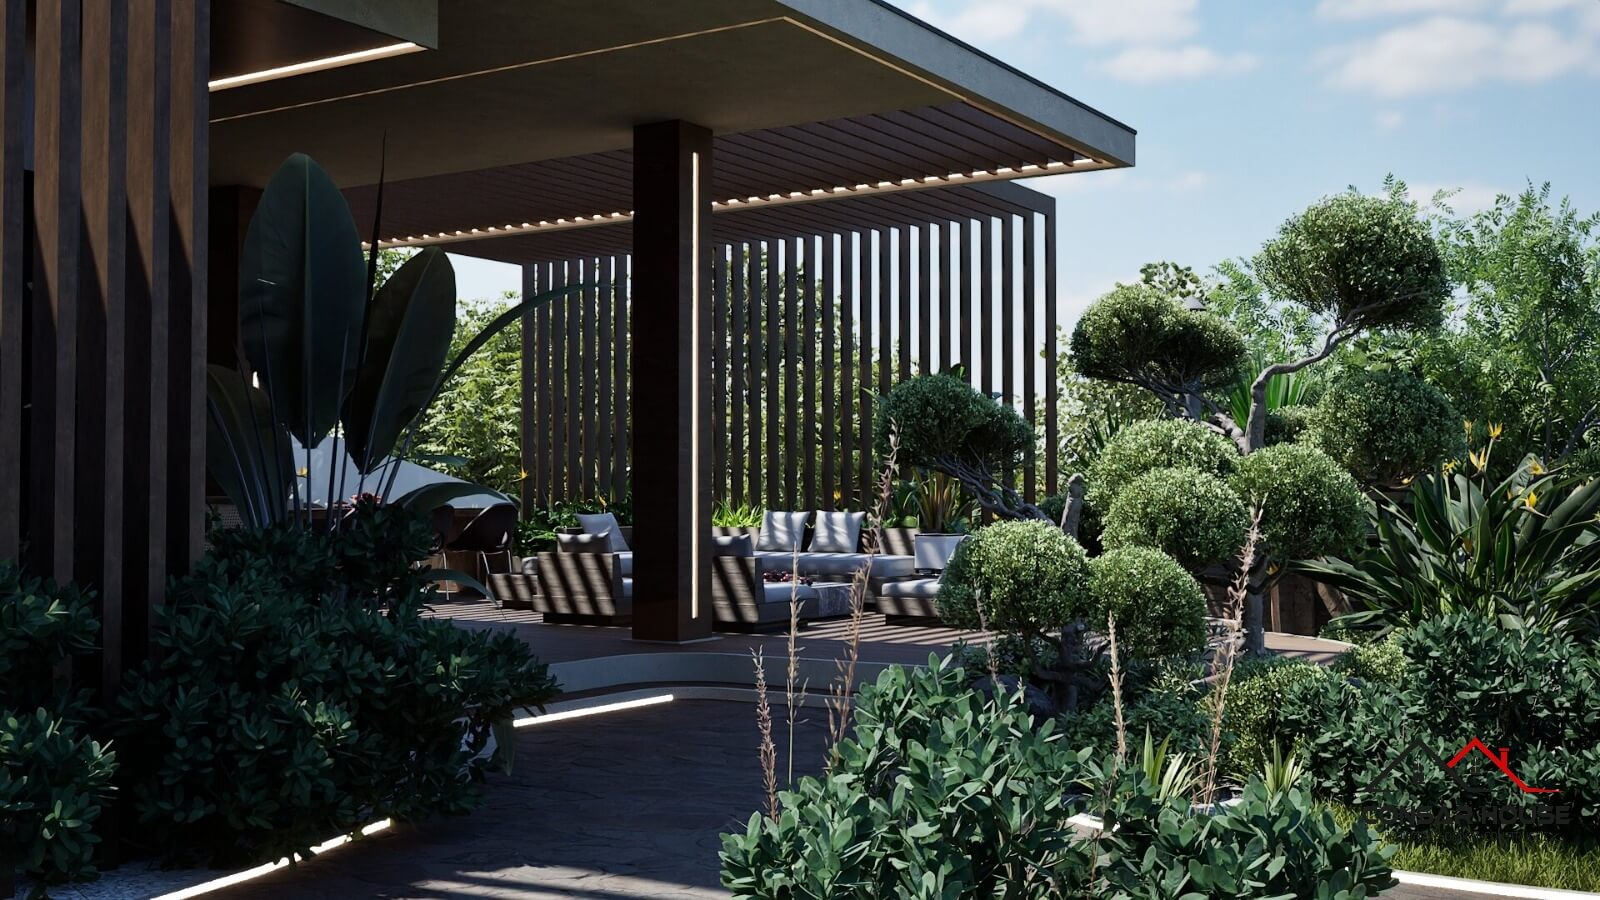
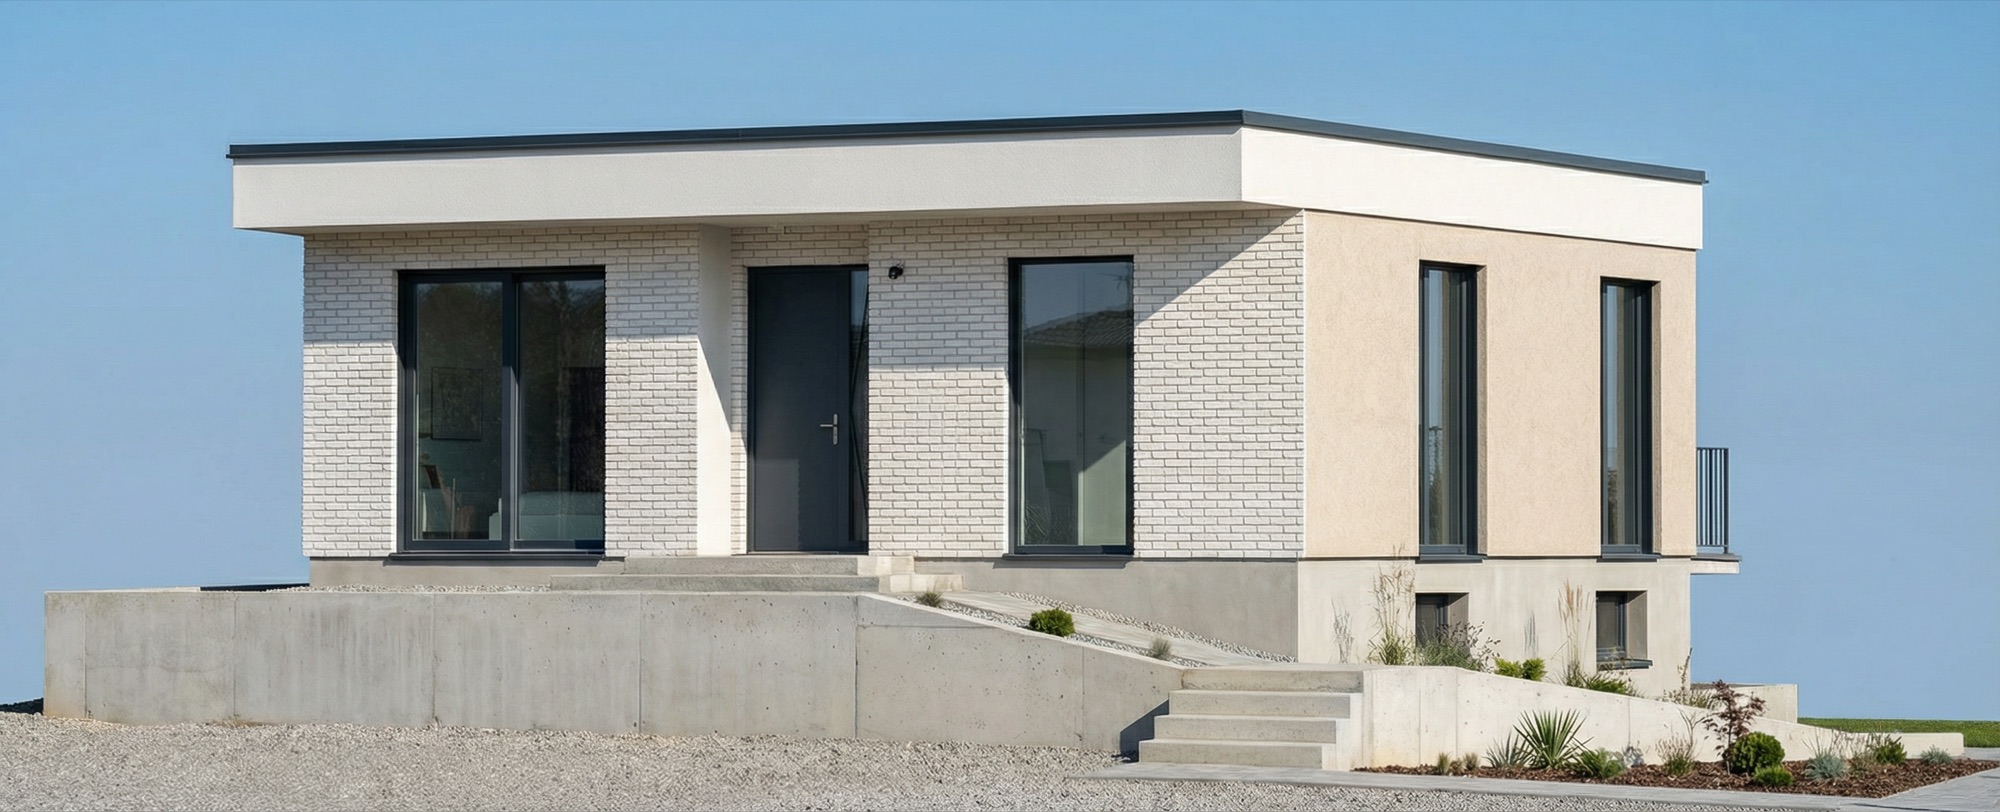
The facades combine white face brick with vertical timber cladding and anthracite joinery. The basement level, dressed in exposed concrete, anchors the volume into the slope, while the glass-railed terrace extends the living area towards the garden.
From the initial sketch to the execution plan
Technical Drawings
and Documentation
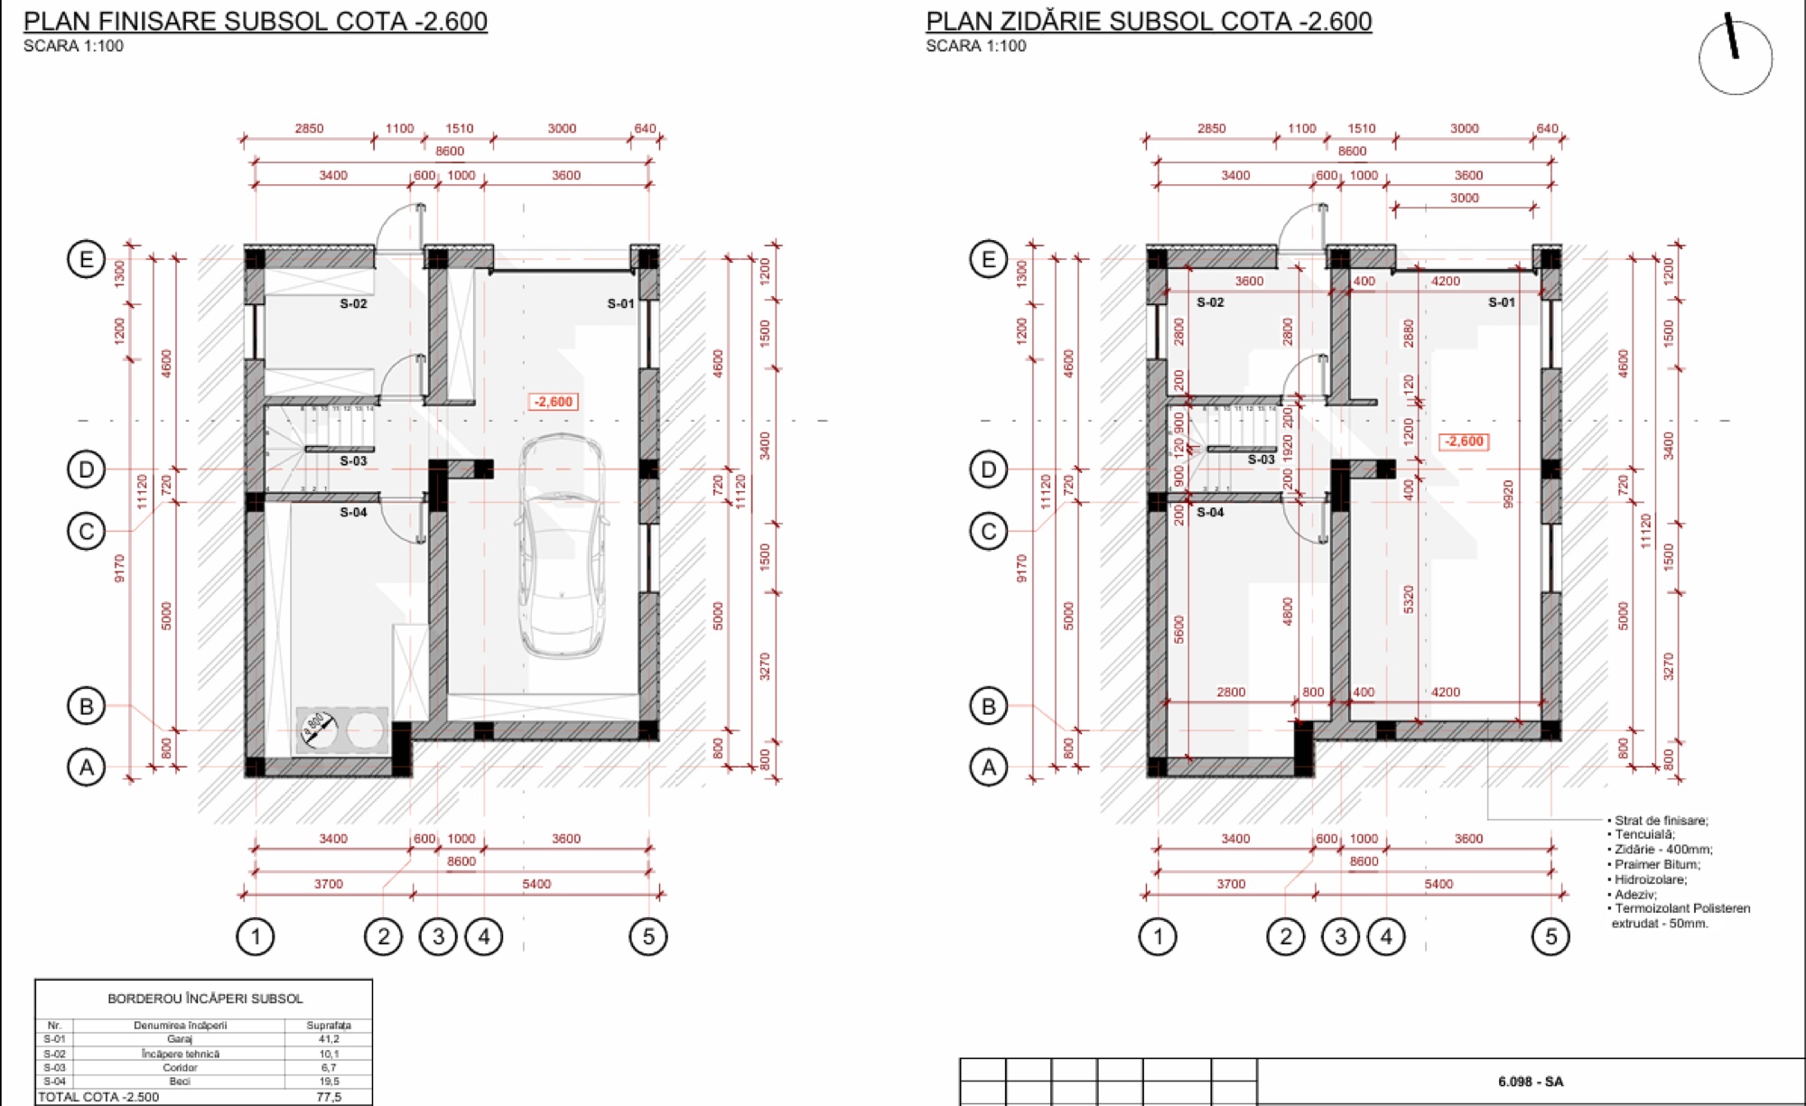
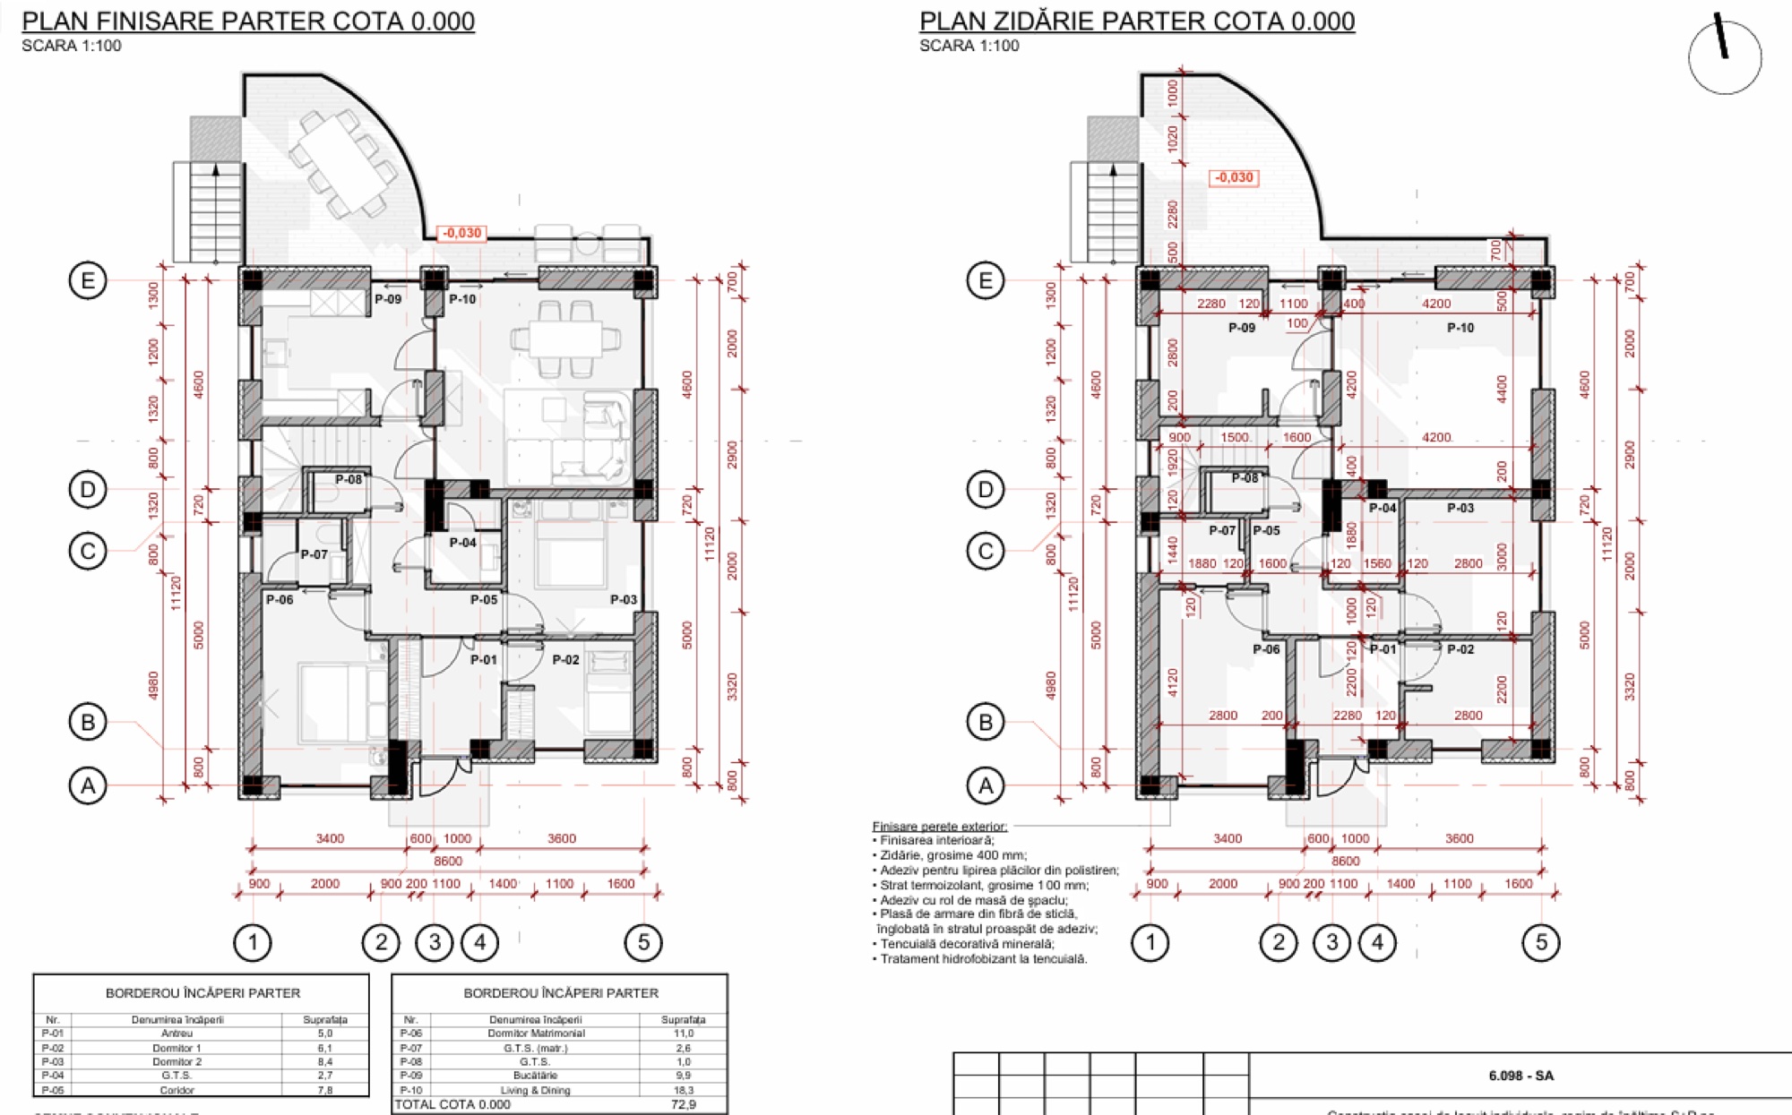
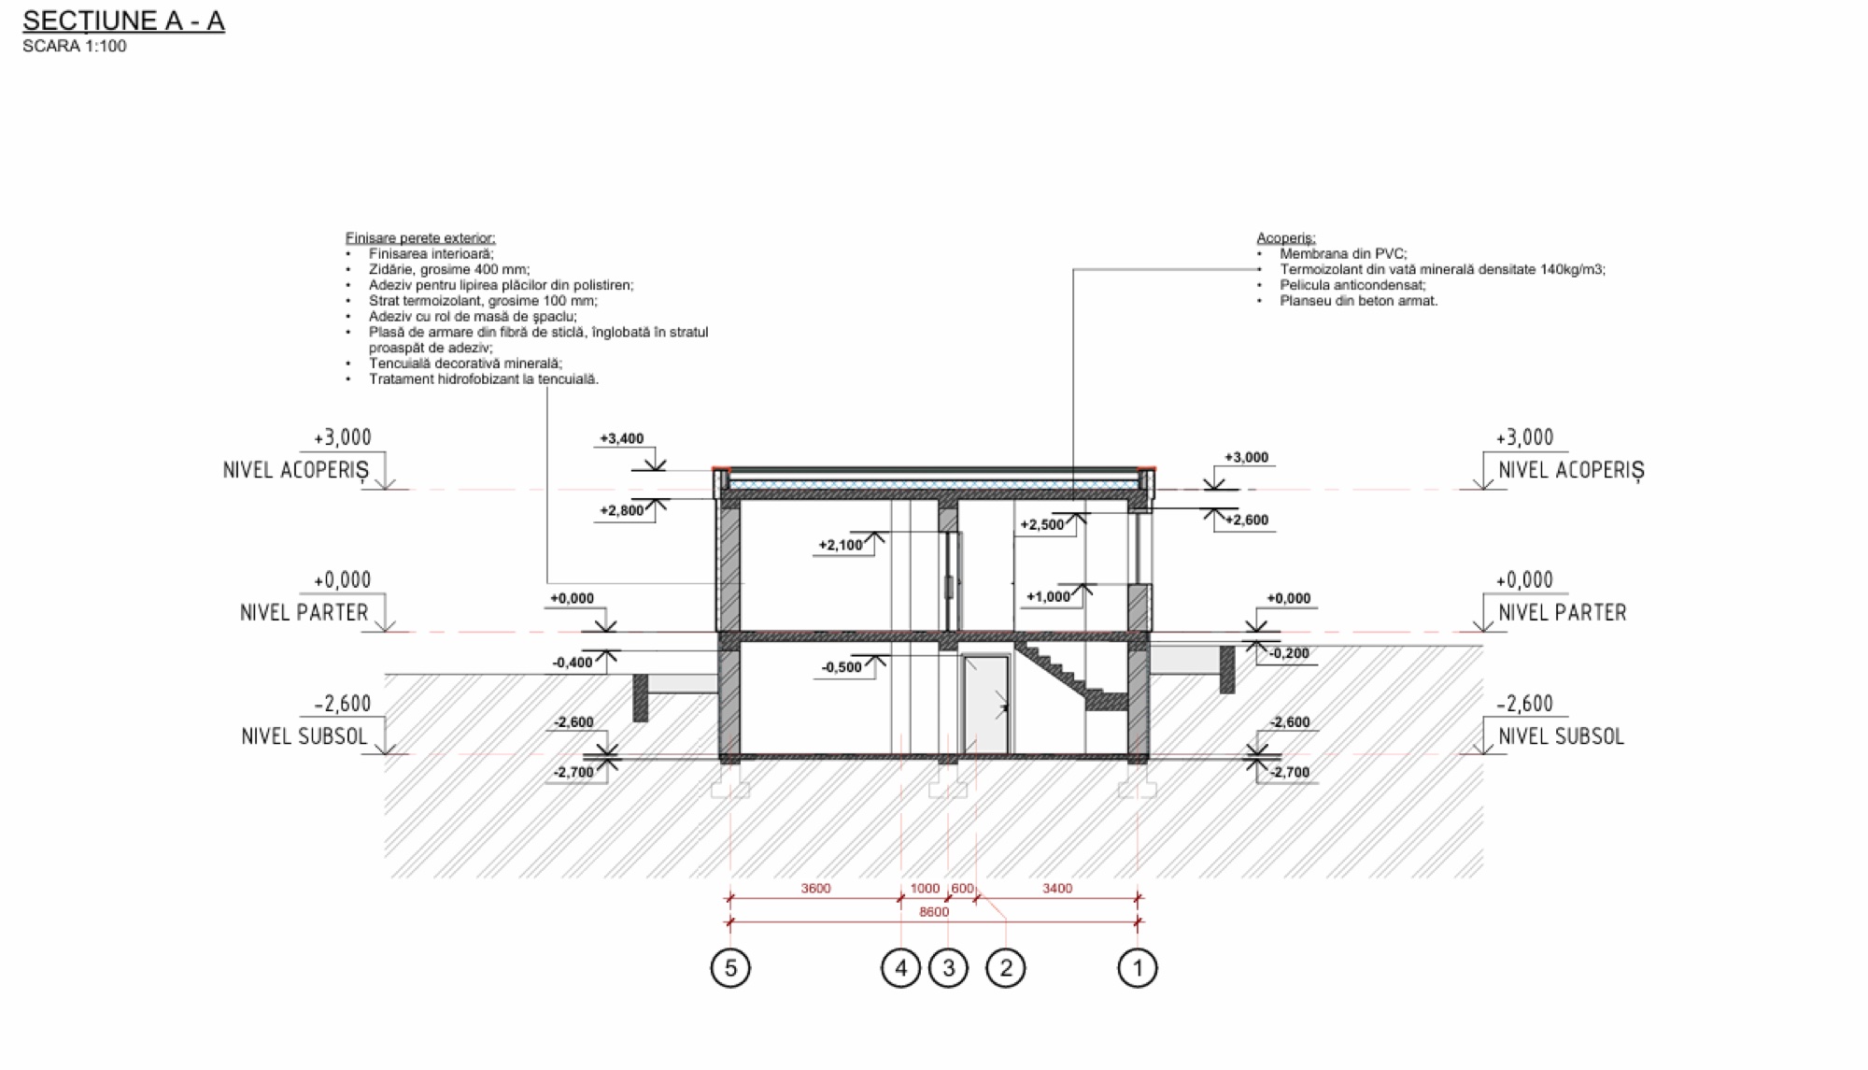
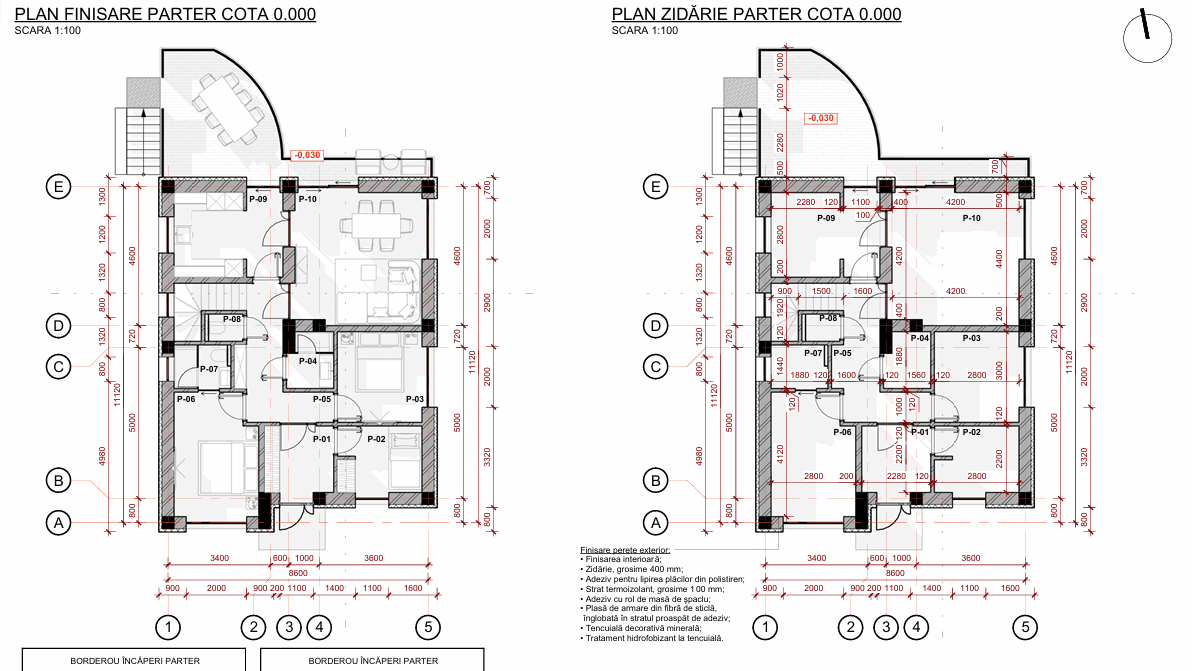
The D+P scheme totals 150.4 m² of usable area: the basement level (77.5 m²) contains the garage, technical spaces, corridor and cellar, while the ground floor (72.9 m²) hosts the living & dining area, two bedrooms, an entrance hall and a corridor. The 400 mm aerated concrete masonry receives a 100 mm polystyrene thermal insulation layer finished with mineral render, and the basement walls are protected with extruded polystyrene.
Energy efficiency and proposed technologies
Sustainability
and Efficiency
Thermal envelope
400 mm aerated concrete masonry insulated with 100 mm polystyrene on the facades and extruded polystyrene at the basement level, for a continuous thermal barrier without thermal bridges.
High-performance flat roof
Roof build-up with a PVC membrane, 140 kg/m³ mineral wool insulation and anti-condensation foil, over a reinforced concrete slab.
Adaptation to the terrain
The basement embedded into the slope takes advantage of the soil's thermal inertia, balances the level differences and frees the plot for a generous garden, with stairs integrated into the landscape.
Every project begins with an honest discussion about needs, constraints and possibilities. The rest is planning.
Would you like a concept tailored to your needs?
Rigorous planning is the key to a successful build — no exceeded budgets, no on-site errors. Shall we schedule an initial consultation for your project?