Casa S+P+1
Forest Integration
A project defined by the fluidity of interior spaces and optimal orientation towards the cardinal points.
- Location
- Brașov, Romania
- Usable area
- 240 m²
- Project year
- 2025
- Phase achieved
- Planning Permit + Technical Design
- Team
- Arch. Andrei Popescu, Arch. Maria Ionescu — Structure: Eng. Radu Vasile — MEP: Eng. Elena Dumitrescu
The Project
Story
The initial challenge
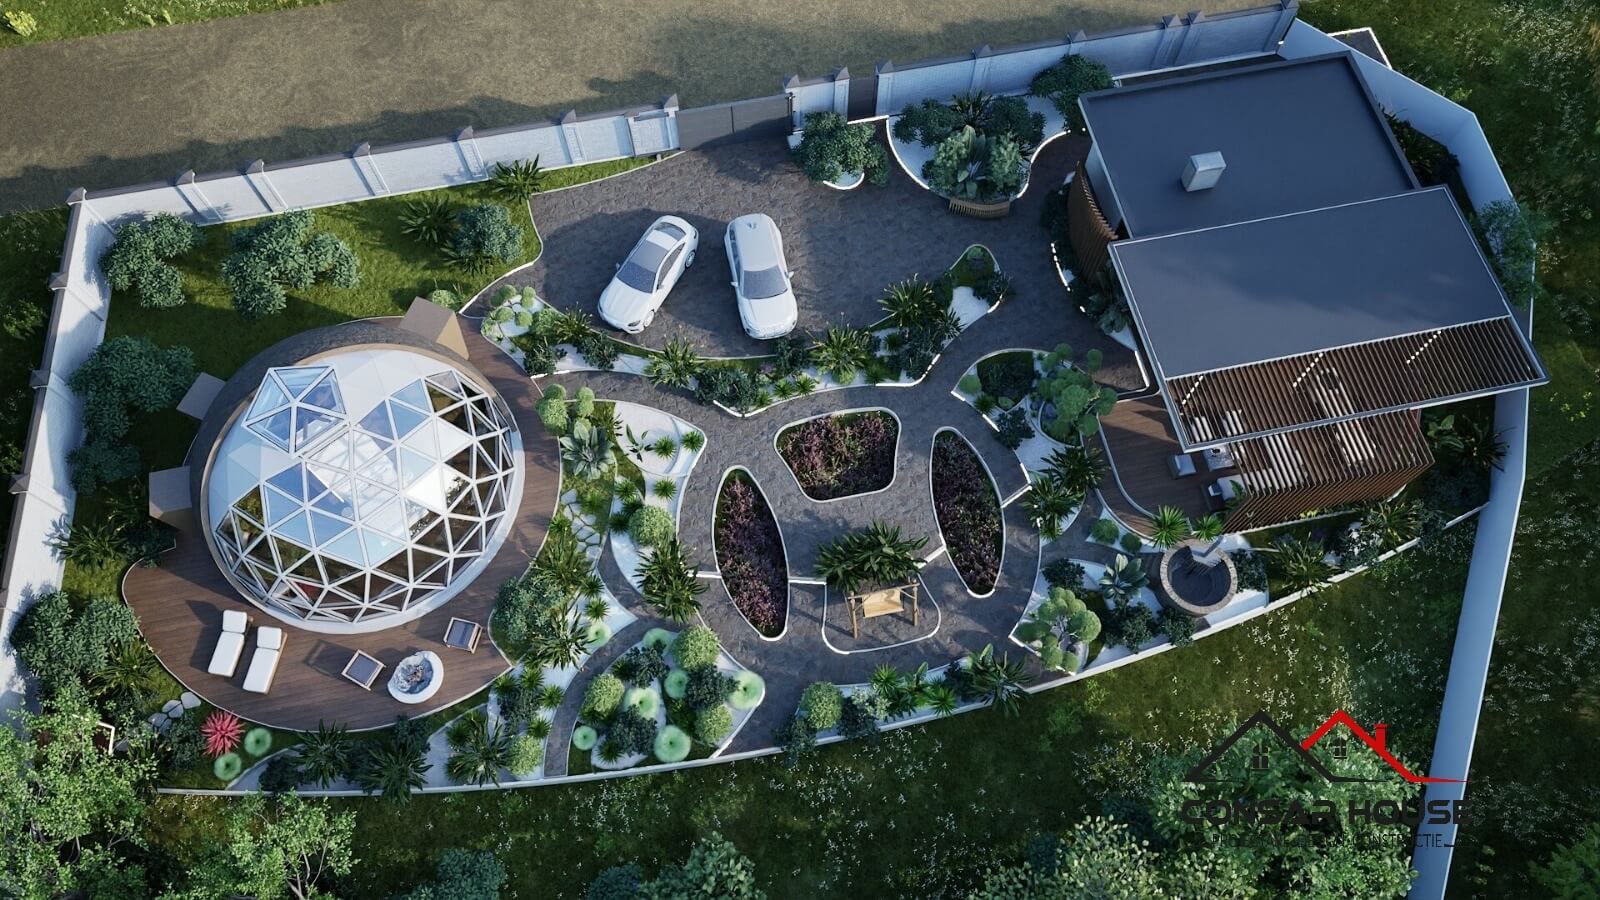
The plot, located on an atypical sloping parcel at the edge of a conifer forest, came with three major constraints: the irregular orientation of the sides relative to the cardinal points, a narrow street frontage, and the client's desire to maximize natural light without sacrificing privacy. The irregular shape of the parcel required a careful approach to setbacks from side boundaries.
The architectural solution
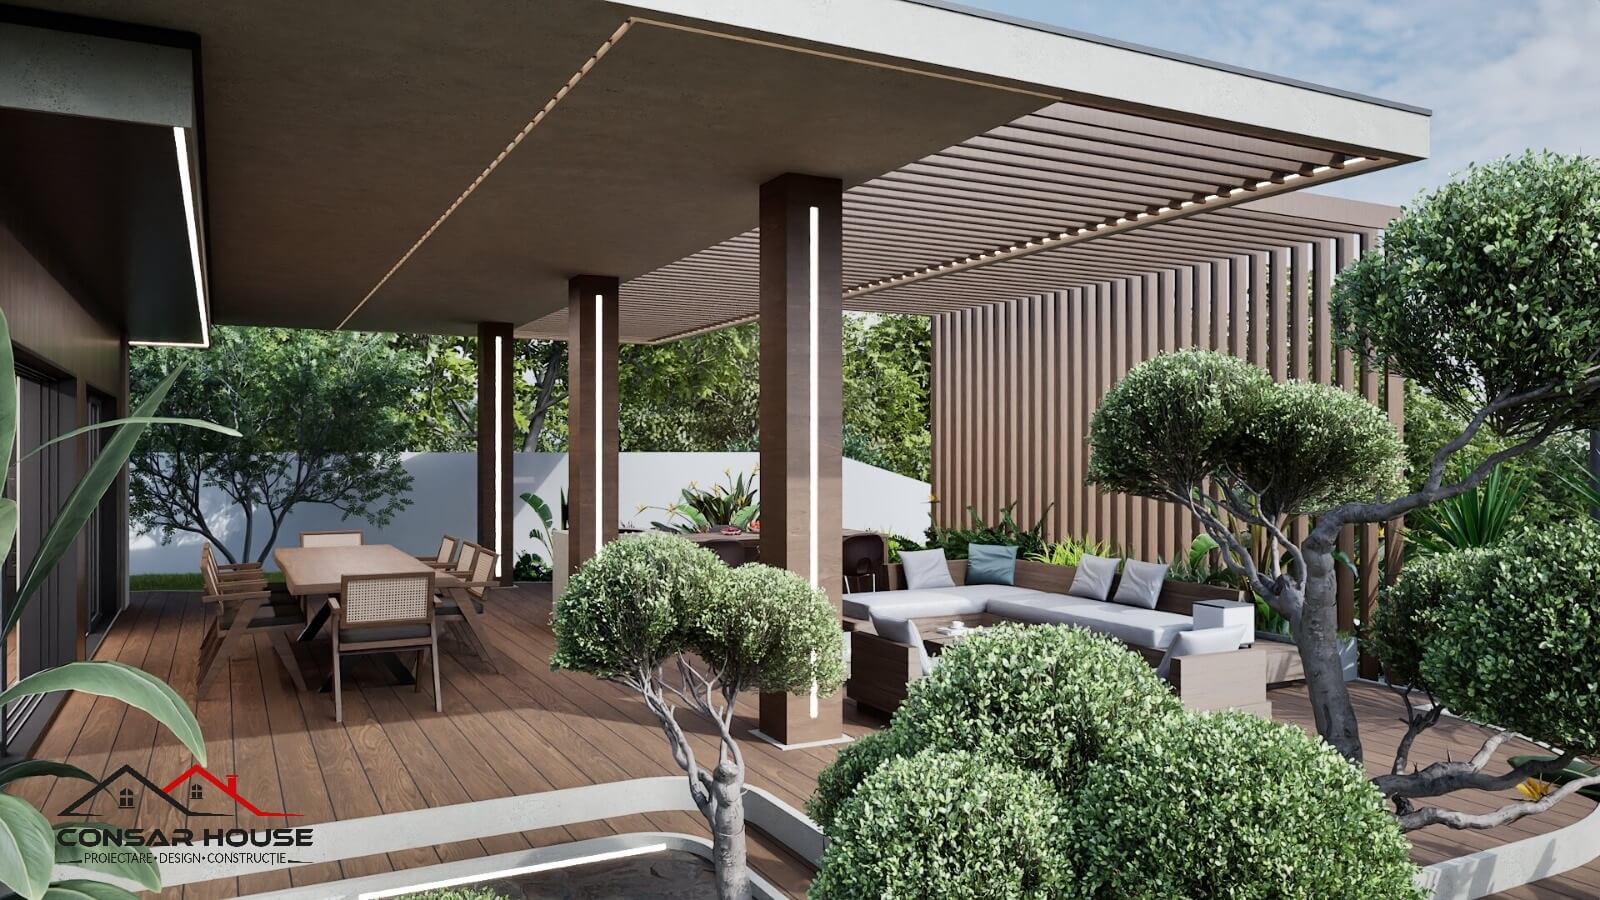
We opted for a longitudinal organization, with the day area developed on the east-west axis, capturing southern light through generous glazing protected by a cantilever that ensures natural shading in summer. The circulation was designed without unnecessary corridors: the living room, dining room, and kitchen communicate directly, and the central staircase becomes the articulation element between the ground floor and the upper floor dedicated to the night area.
“In this project, we aimed to create a natural transition between interior and exterior, minimizing unused transition spaces — corridors — to maximize the day area.”— Arch. Andrei Popescu, CONSARHOUSE
Relationship with the exterior and volumetry
The Building
Exterior
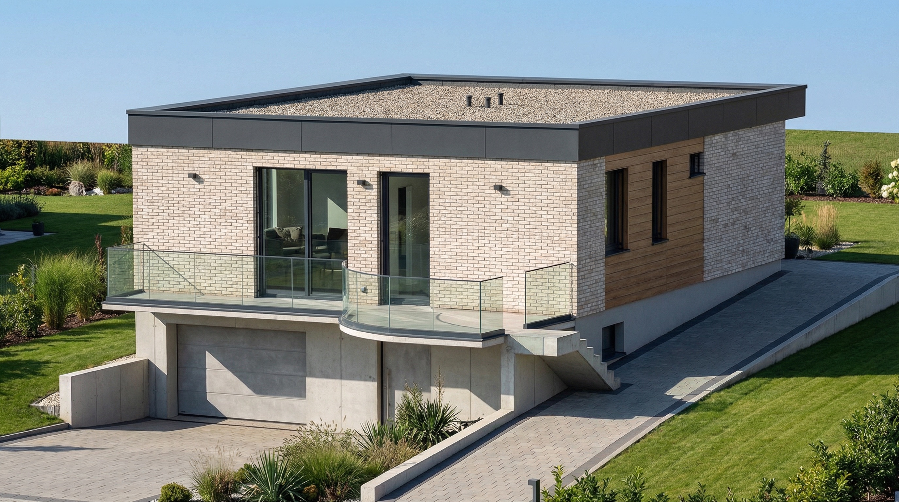
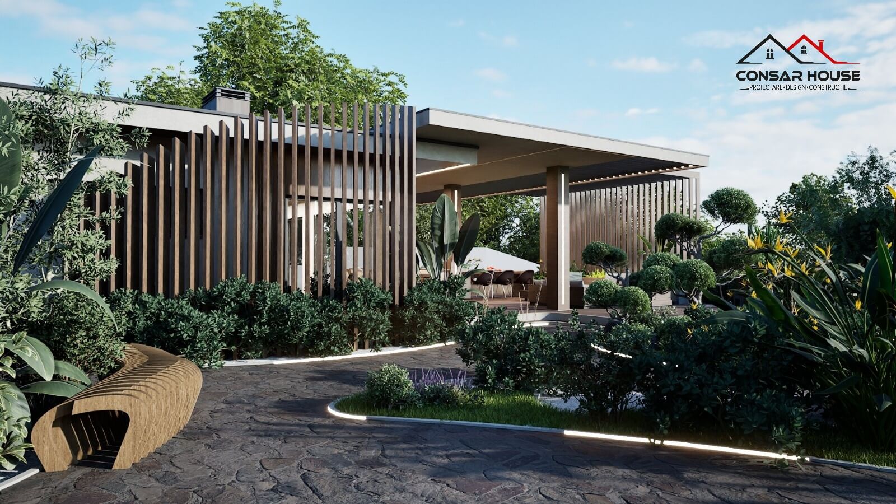
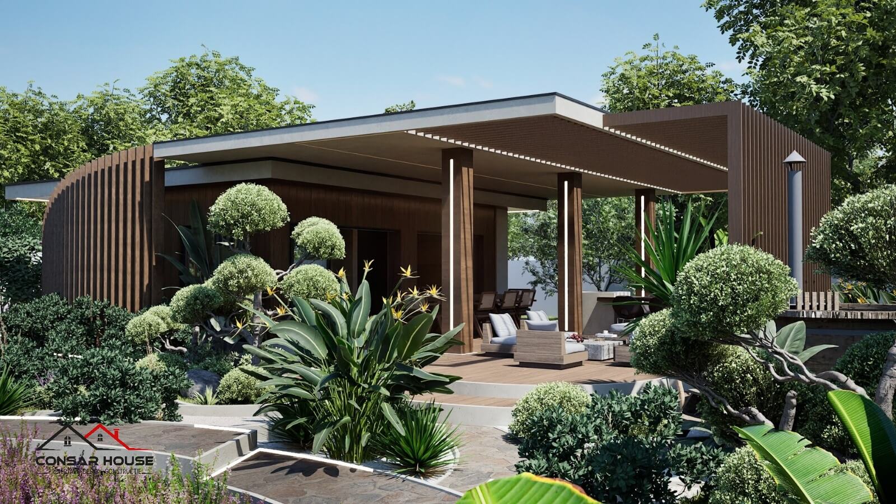
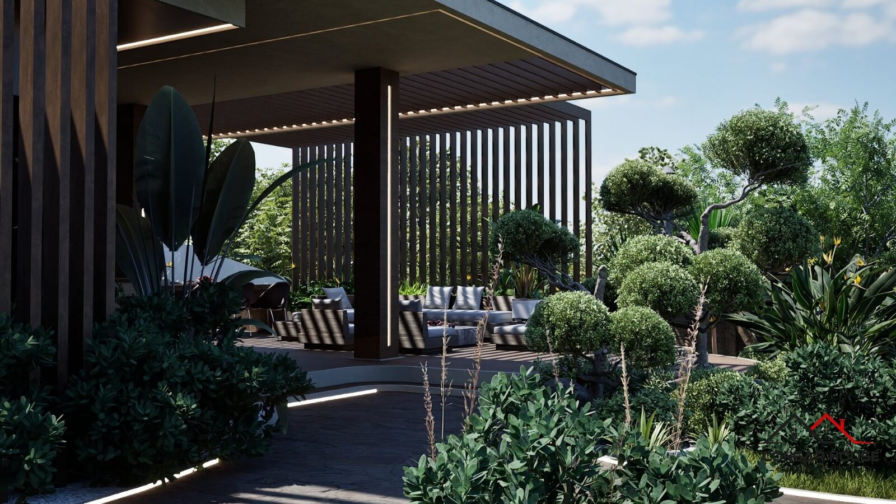
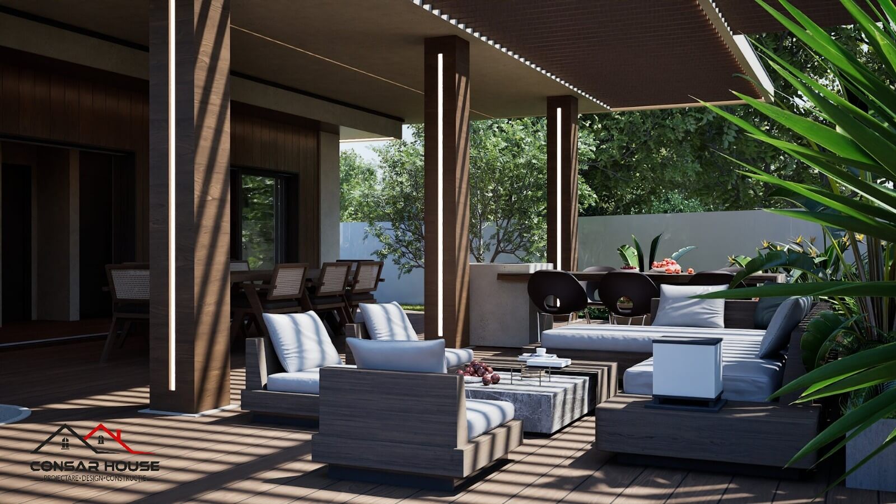
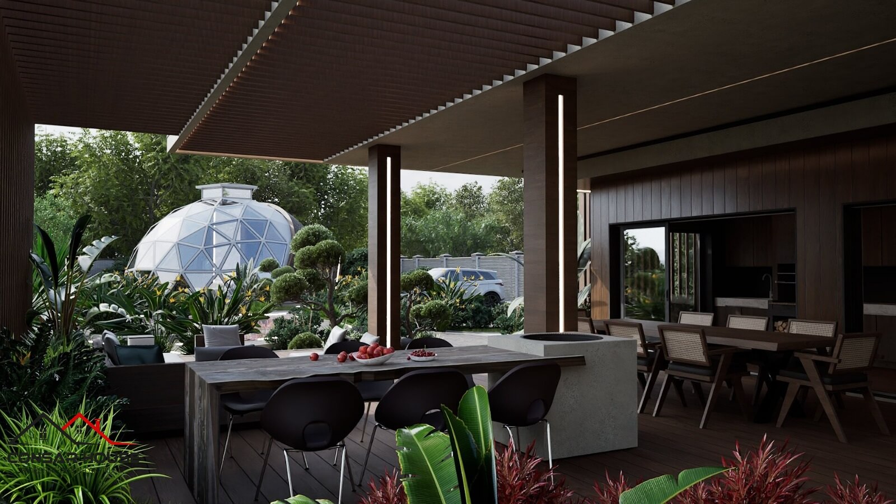
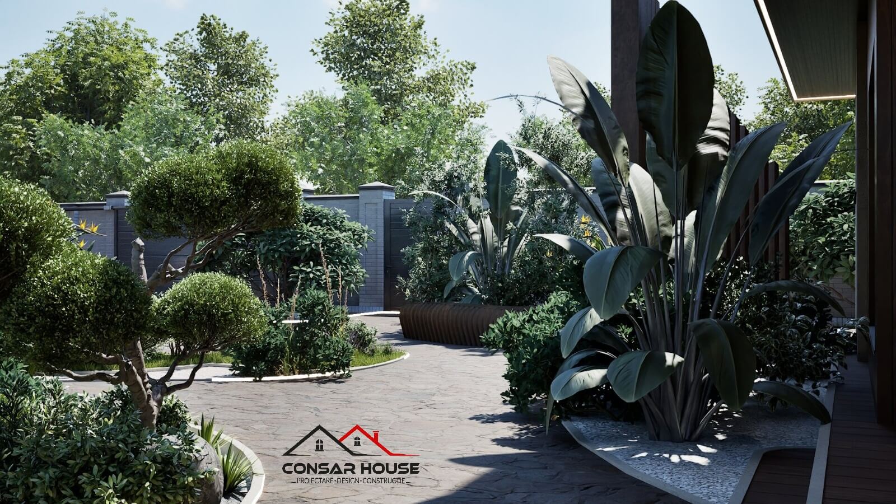
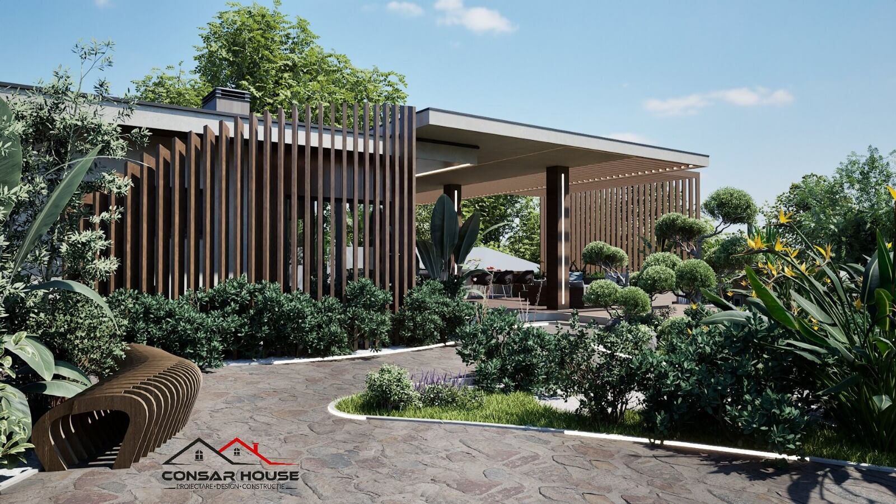
The facades combine exposed concrete with cedar wood cladding and black aluminum joinery, ensuring a sober image and a natural contrast with the forest background.
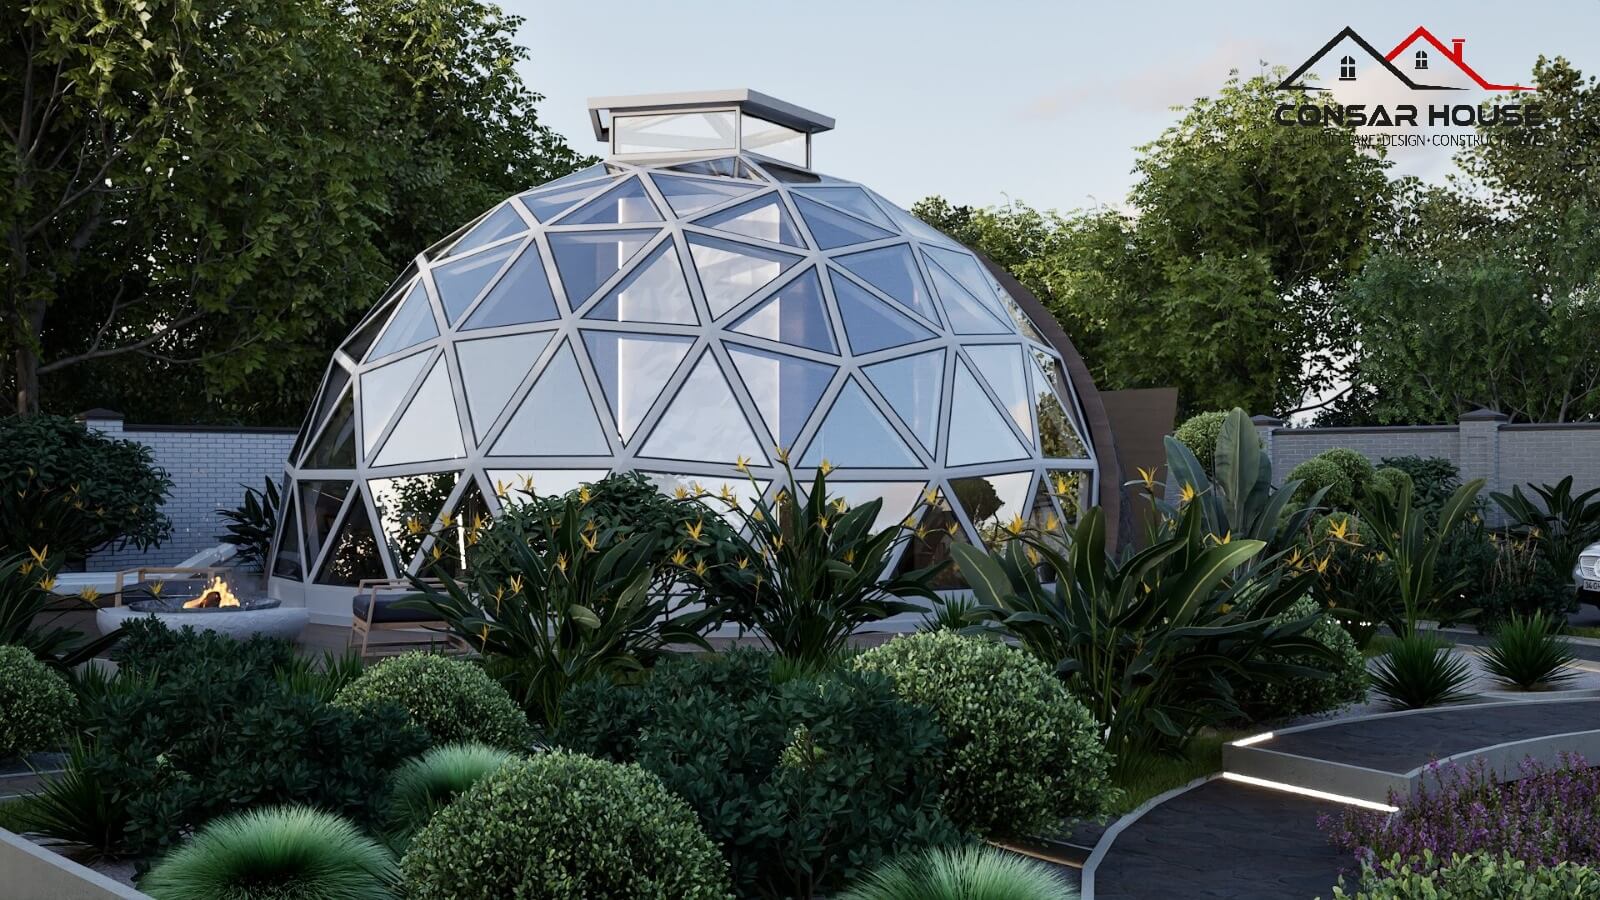
Virtual tour and project atmosphere
Cinematic
Presentation
Watch the 3D walkthrough animation to discover the light dynamics throughout a day and the visual connections between floors.
Efficient compartmentalization and interior design
The Project
Interior
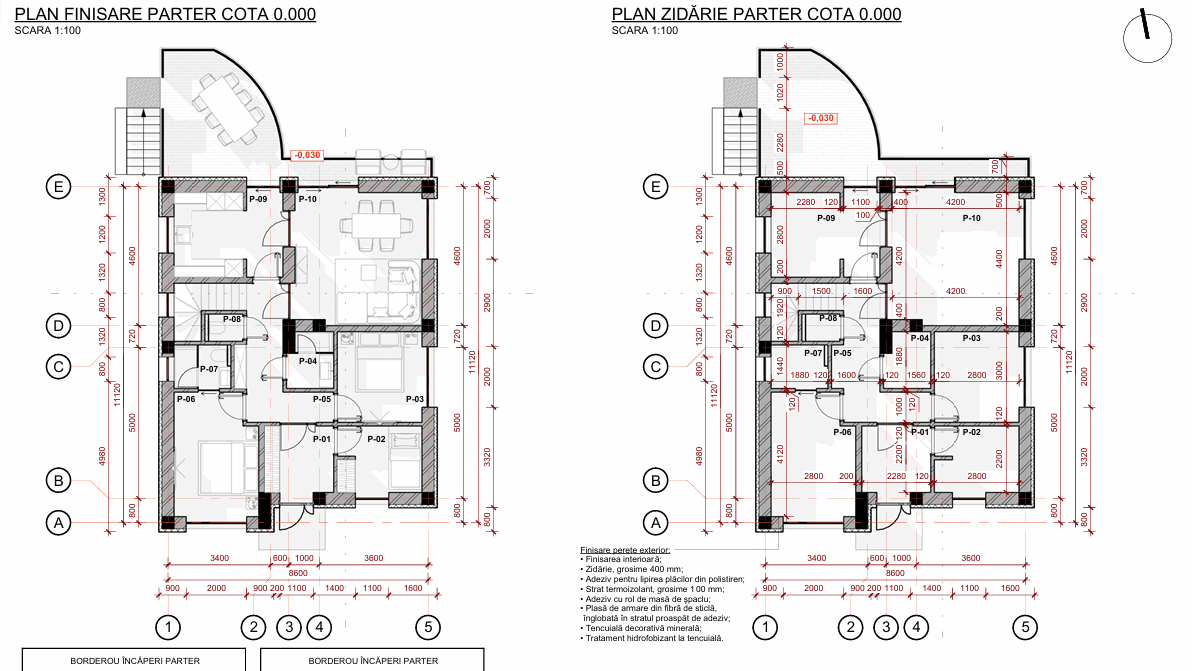
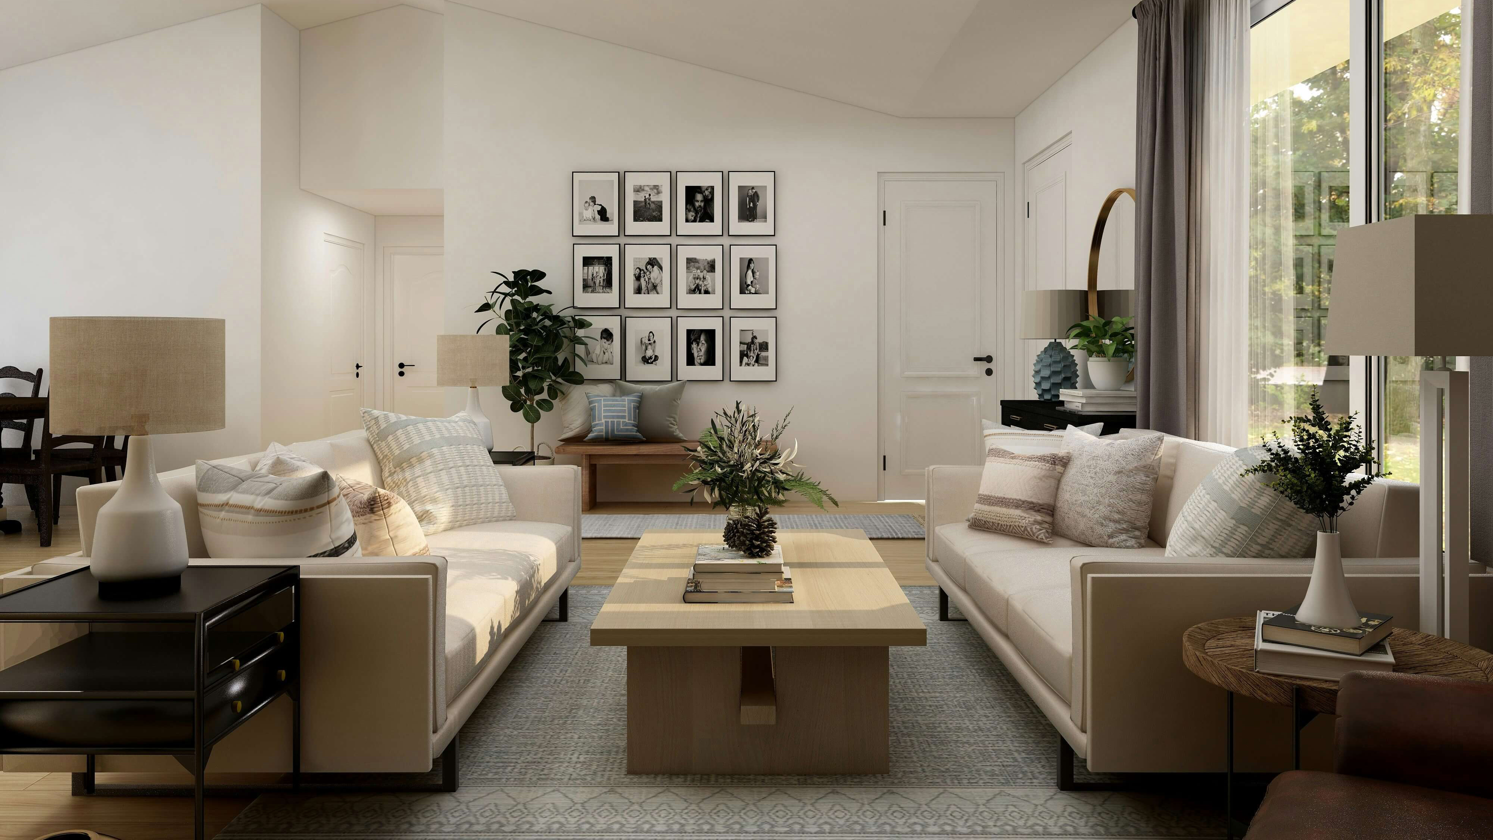
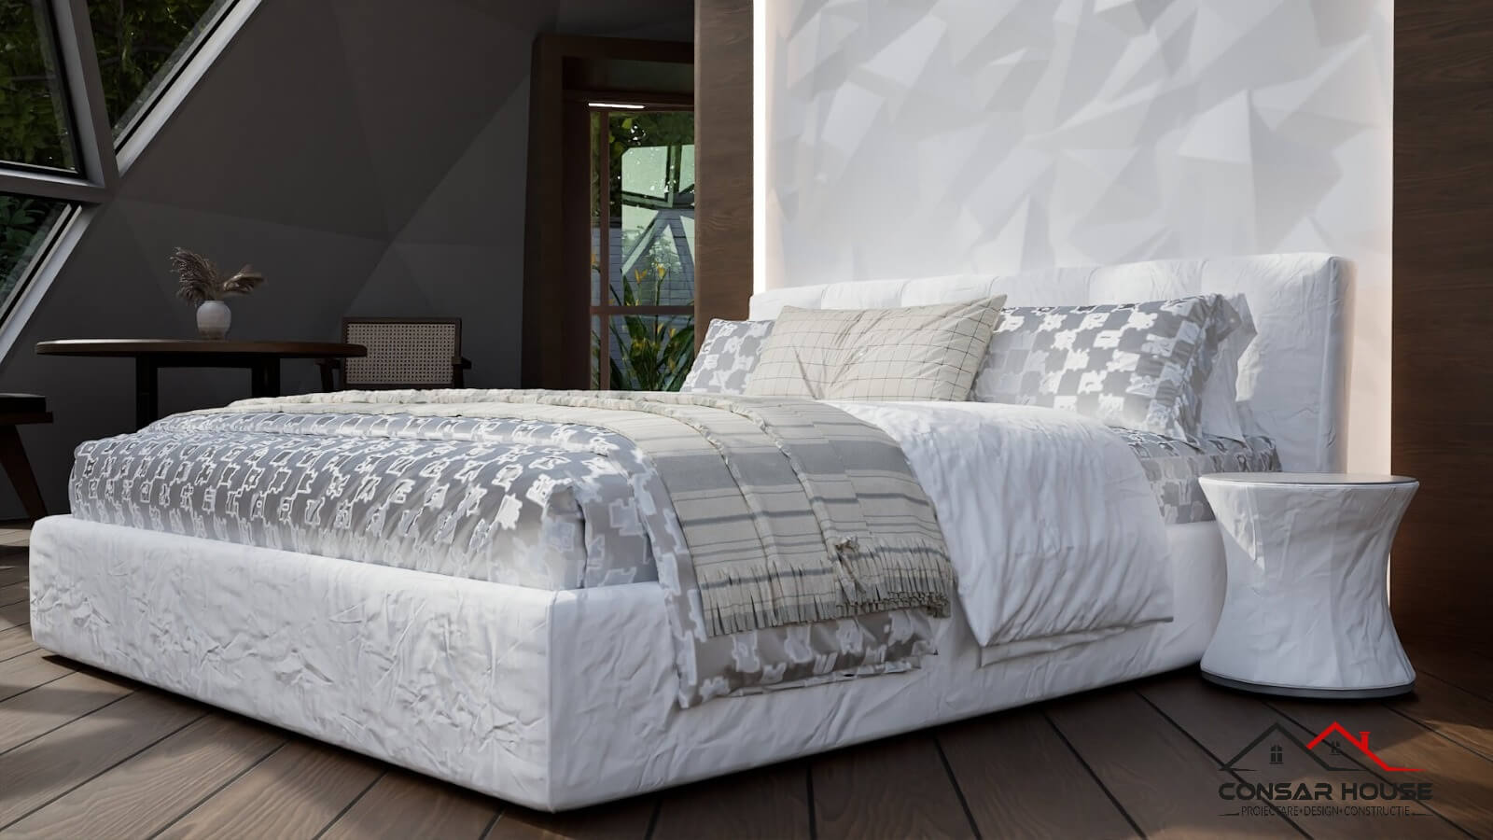
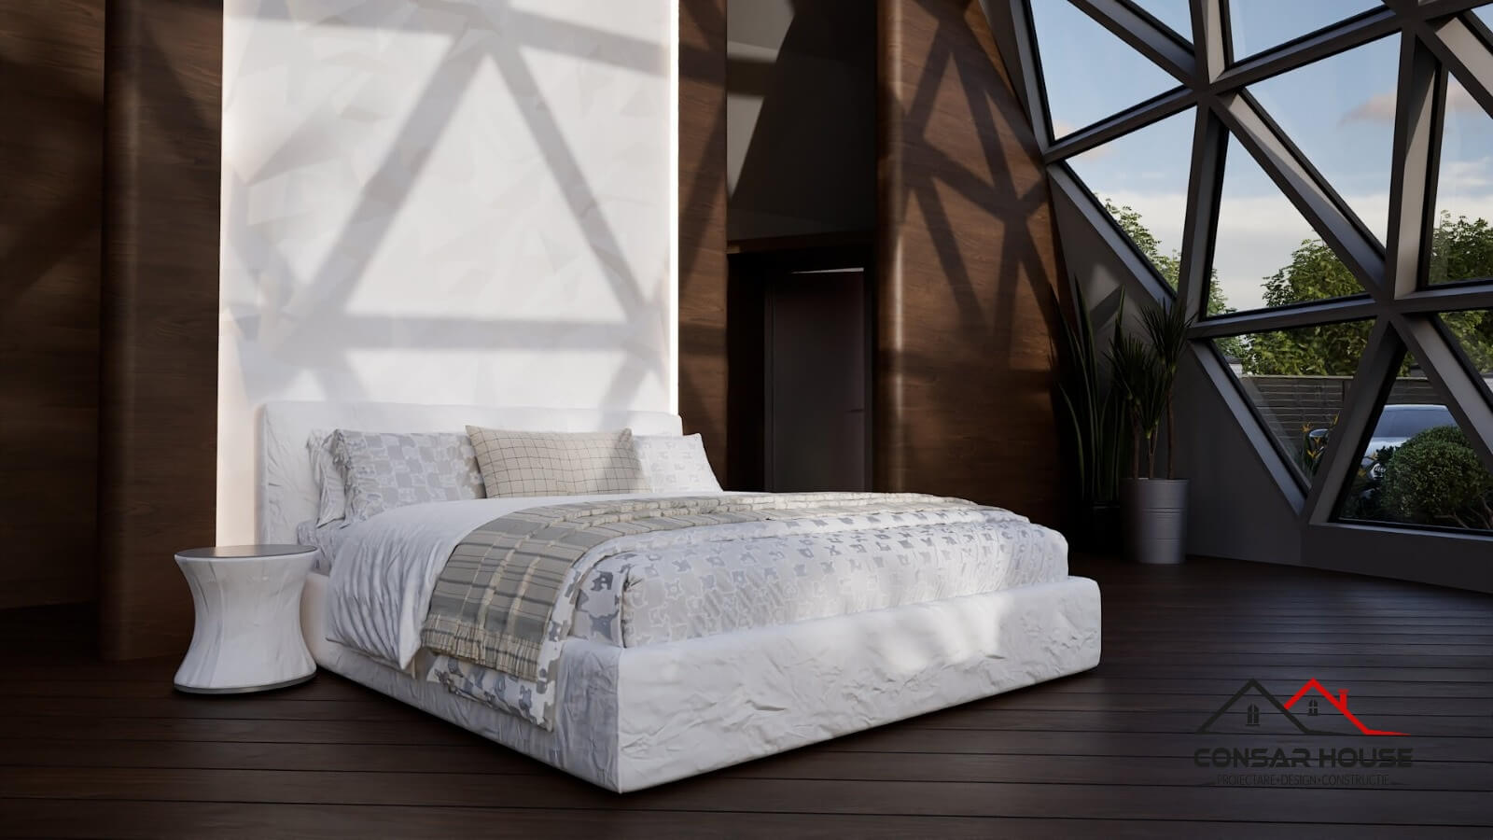
The ground floor brings together the day area — open-space living, dining, and kitchen — while the upper floor houses the private area with three bedrooms, two bathrooms, and a study.
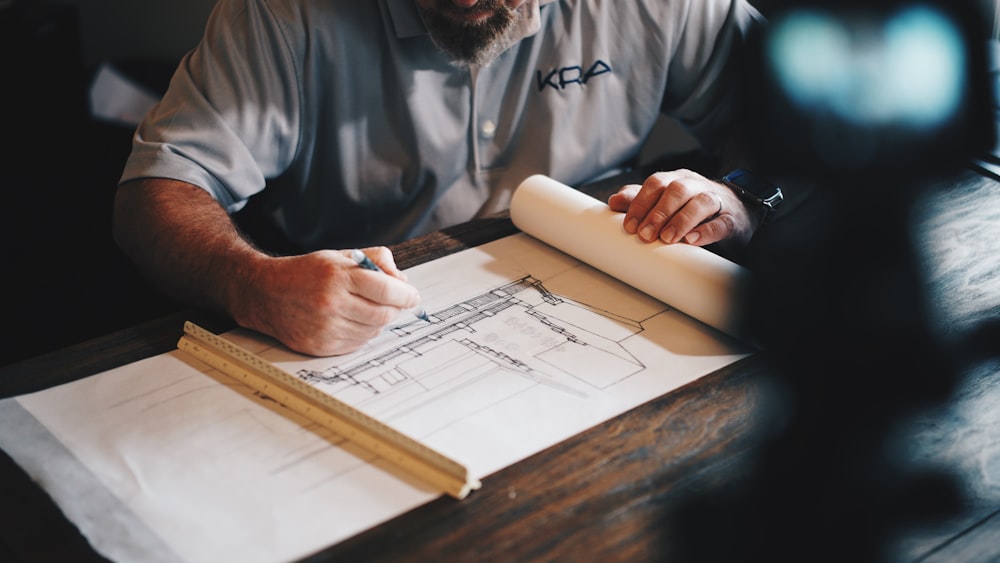
From initial sketch to execution plan
Technical Drawings
and Documentation
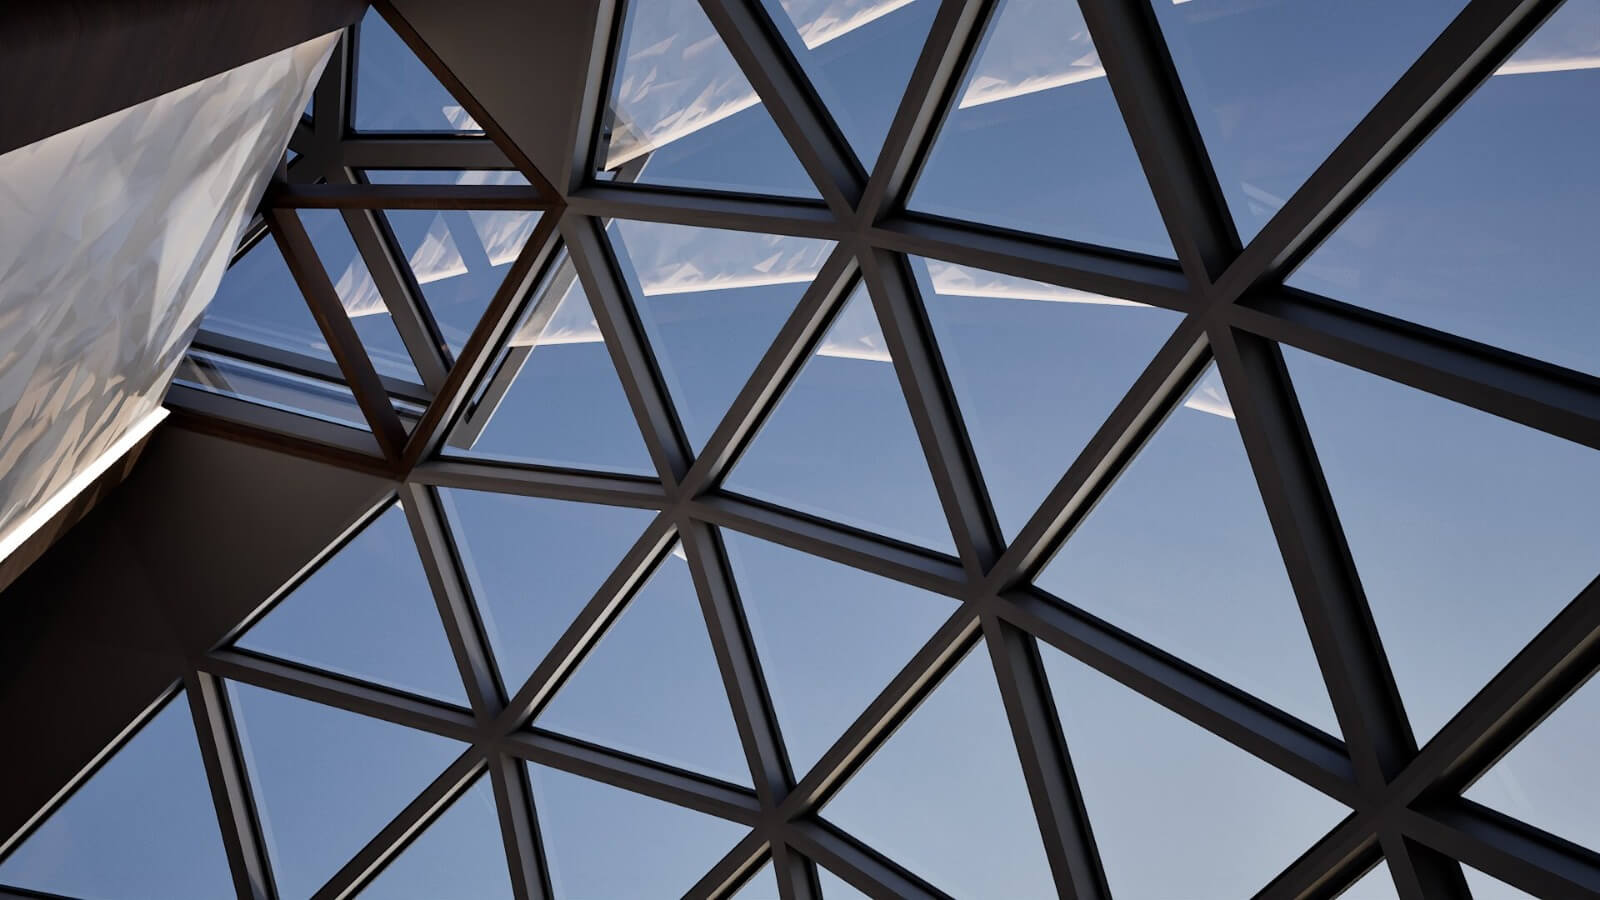
The documentation includes perimeter insulation solutions with 20 cm extruded polystyrene, 2.80 m clear height on both levels, and structural adaptations — concealed steel beams — supporting the generous glazing on the south facade without visible columns.
Energy efficiency and proposed technologies
Sustainability
& Efficiency
Thermal insulation
Continuous envelope of 20 cm graphite expanded polystyrene on walls and 30 cm on the roof terrace, eliminating thermal bridges. Triple-glazed windows with thermal transmittance of 0.7 W/m²K.
Heating/cooling system
Air-to-water heat pump supported by 6 kW photovoltaic panels, underfloor heating on the ground floor, and mechanical ventilation with heat recovery.
Light management
The glazed area was calibrated using solar exposure simulations: 35% of the south facade ensures optimal solar gain in winter, while the 1.20 m cantilever protects against summer overheating.
Every project begins with an honest discussion about needs, constraints, and possibilities. The rest is planning.
Do you want a concept tailored to your needs?
Rigorous project planning is the key to a successful construction, without exceeded budgets and without errors on site. Shall we schedule an initial consultation for your project?