Single-Storey House
Living on One Level
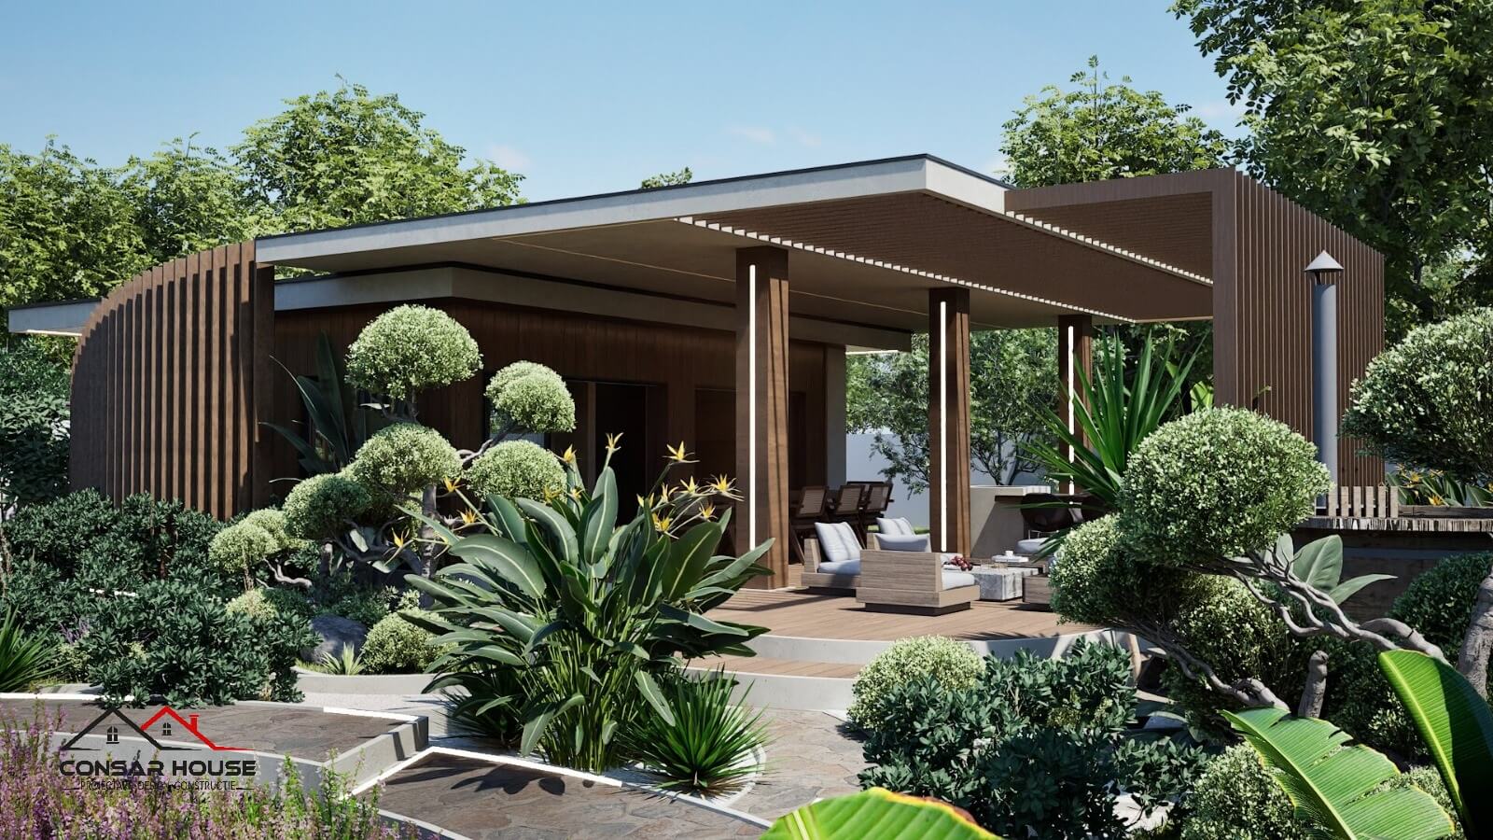
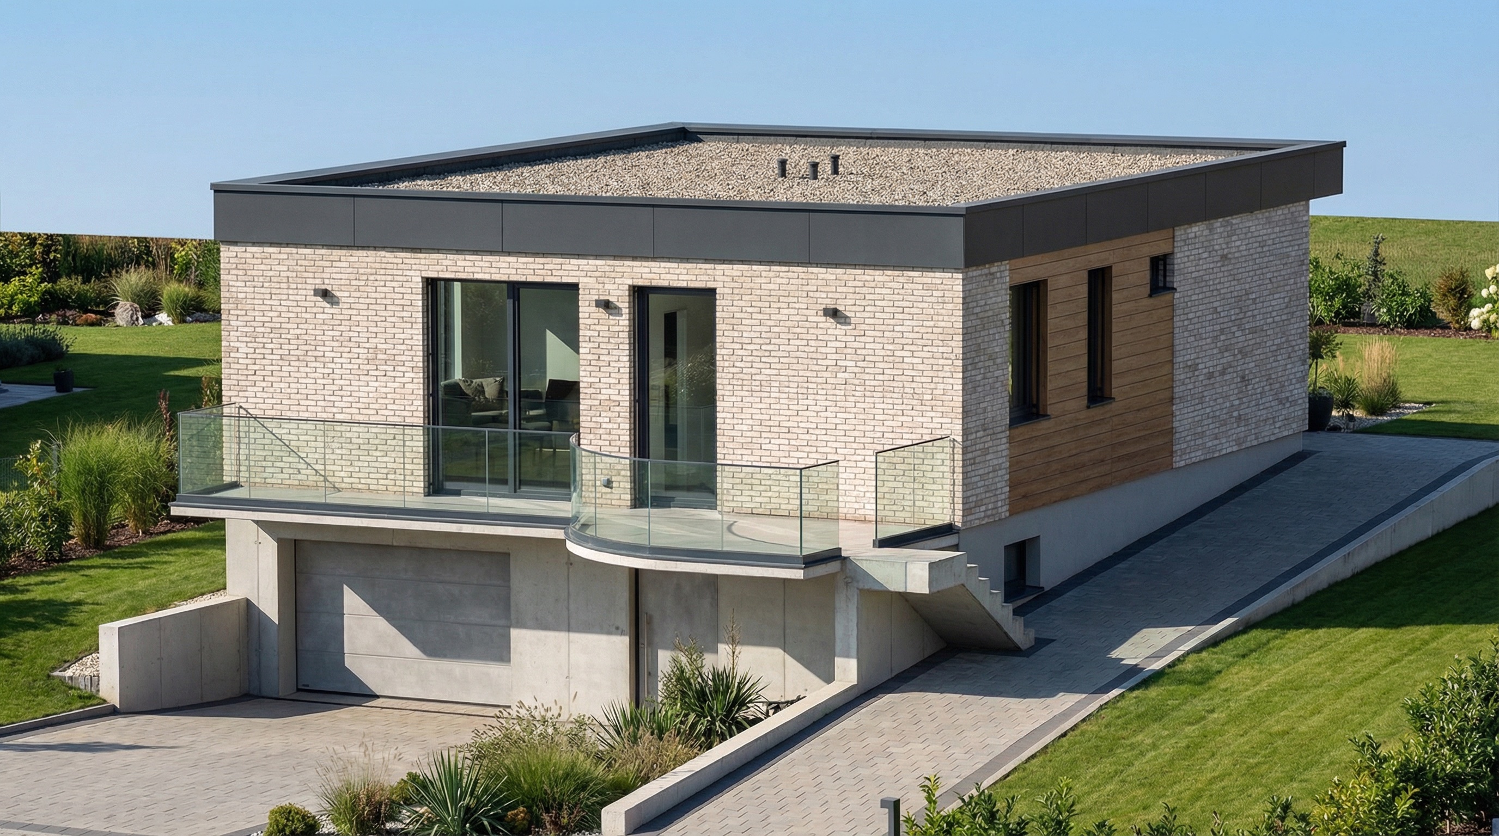
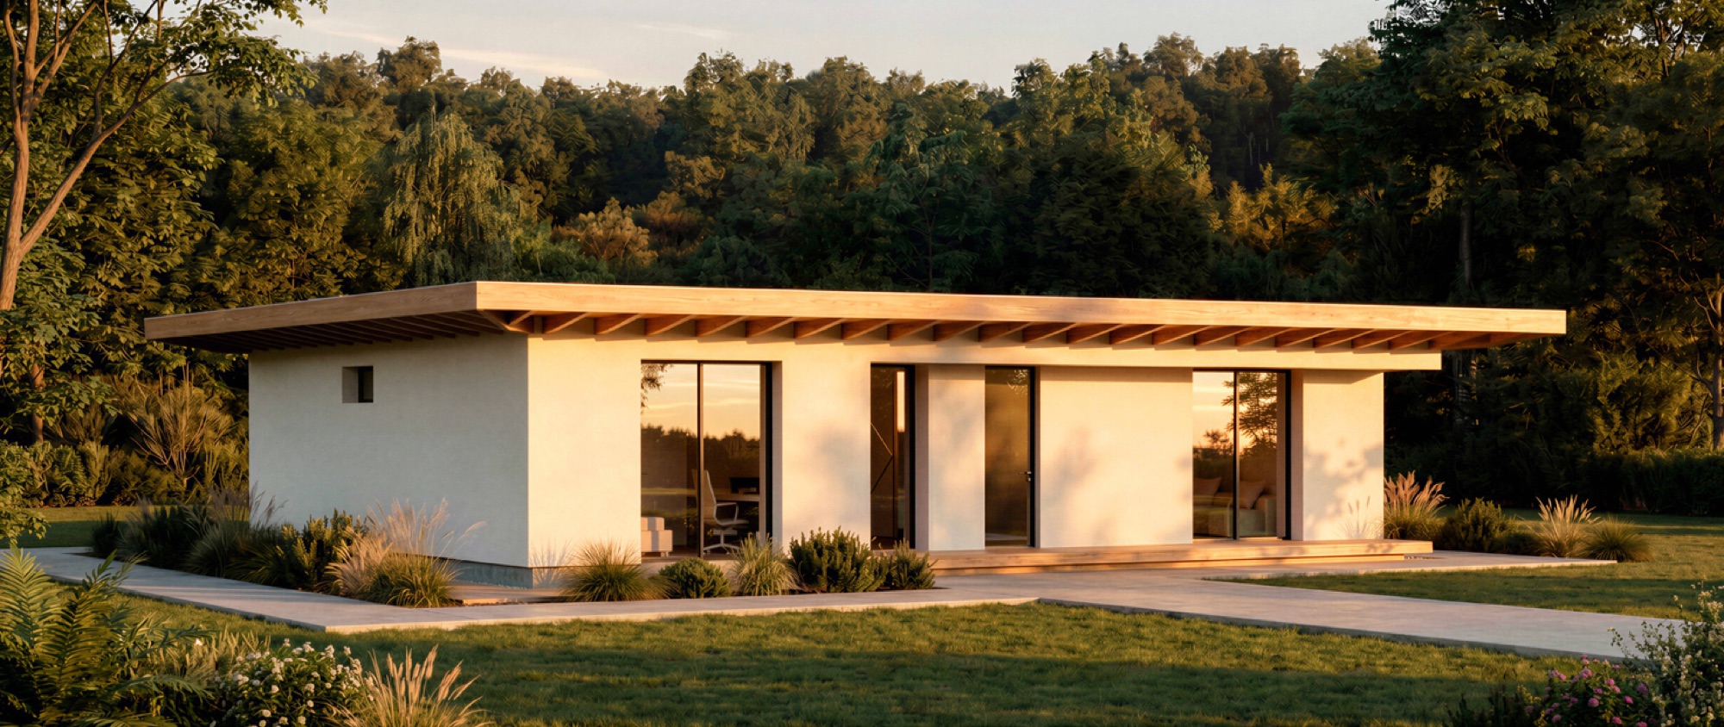
A compact and efficient home laid out entirely on the ground floor: the living area opens onto a covered terrace, three bedrooms, and a generous timber canopy that defines the whole image.
- Location
- Romania
- Usable area
- 99.5 m²
- Built area
- 139.6 m²
- Project year
- 2026
- Phase achieved
- Technical Design
- Design team
- CONSARHOUSE — Architecture, Structure and MEP
The Project
Story
The initial challenge
The client wanted a complete home on a single level — no stairs, easy to navigate at any age — with three bedrooms, a bright living area and a terrace extending the living room into the garden, all within a compact 139.6 m² footprint.
The architectural solution
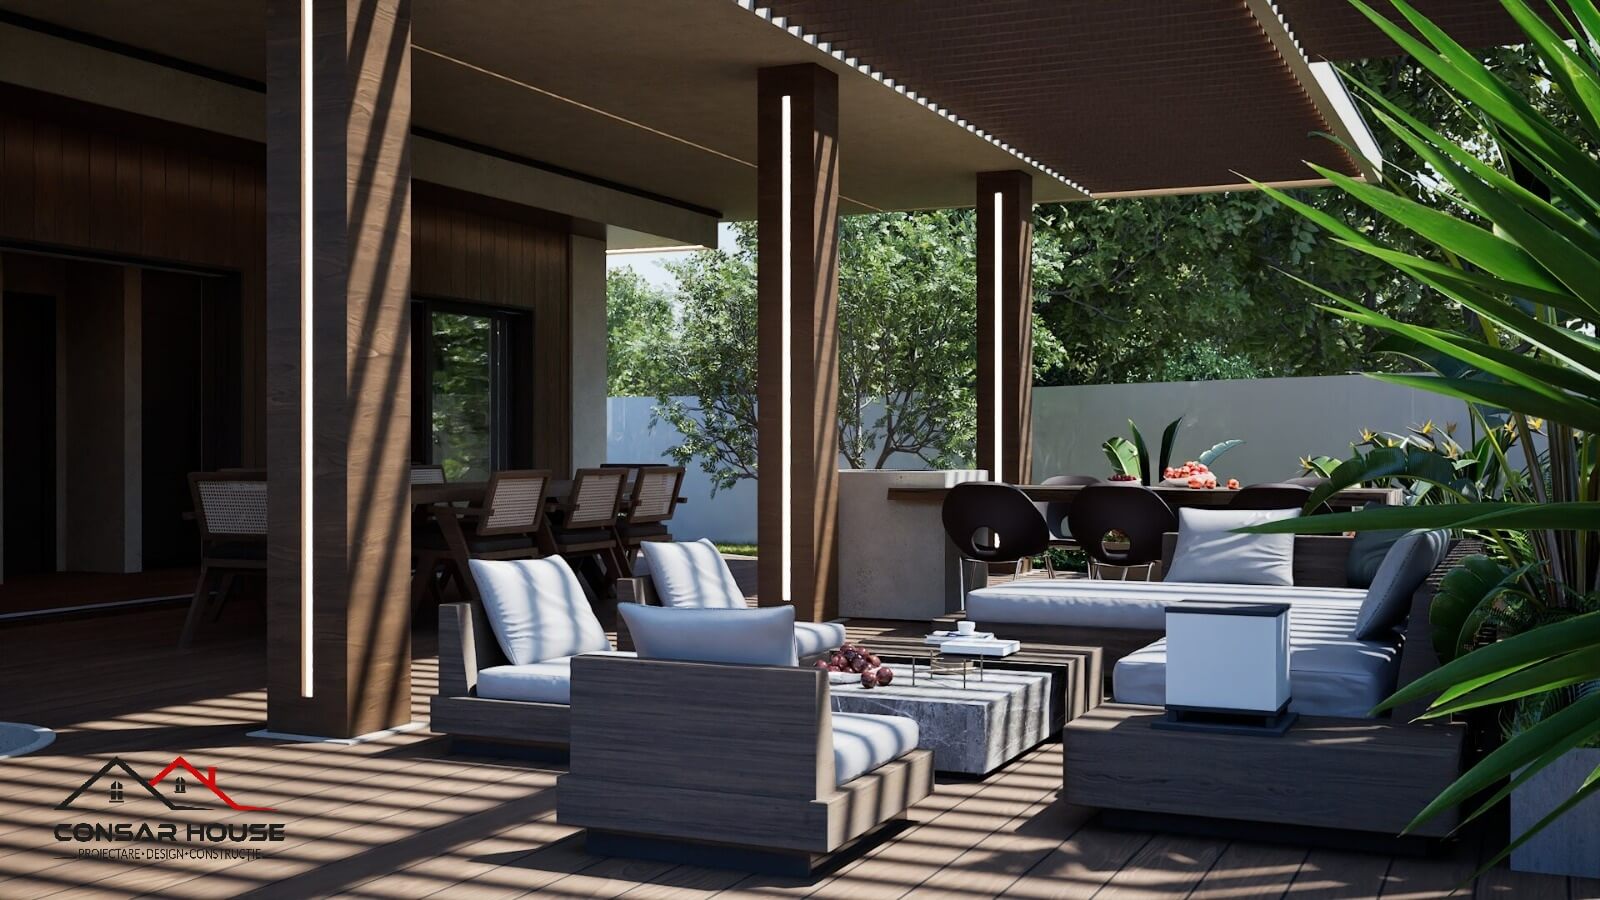
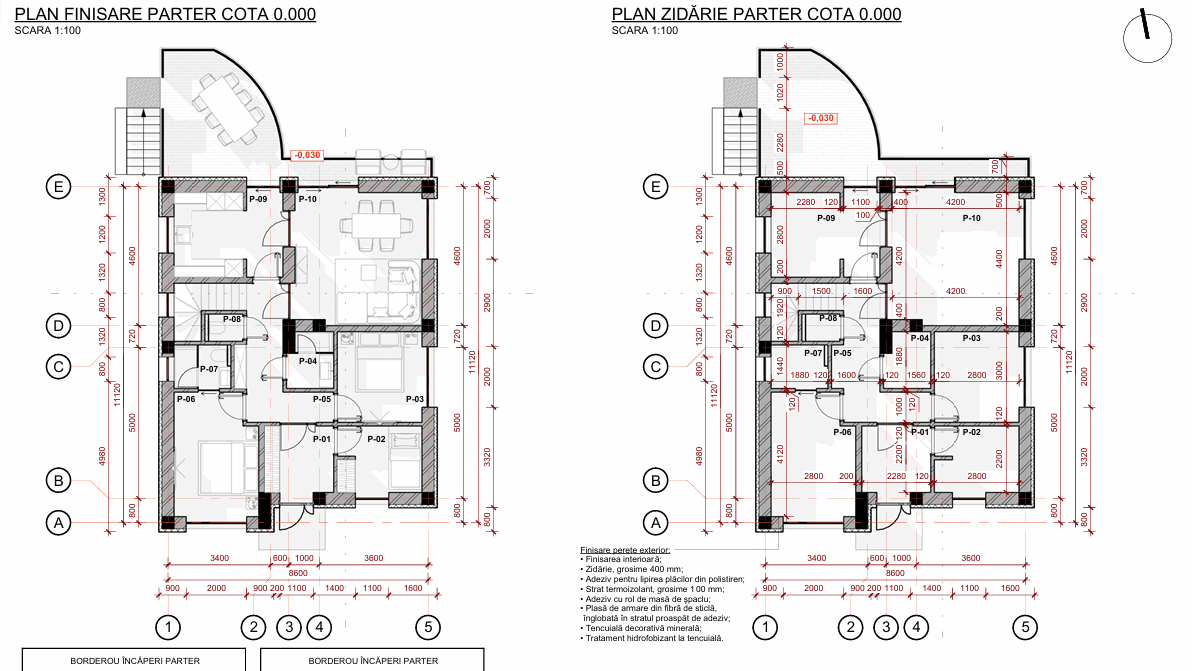
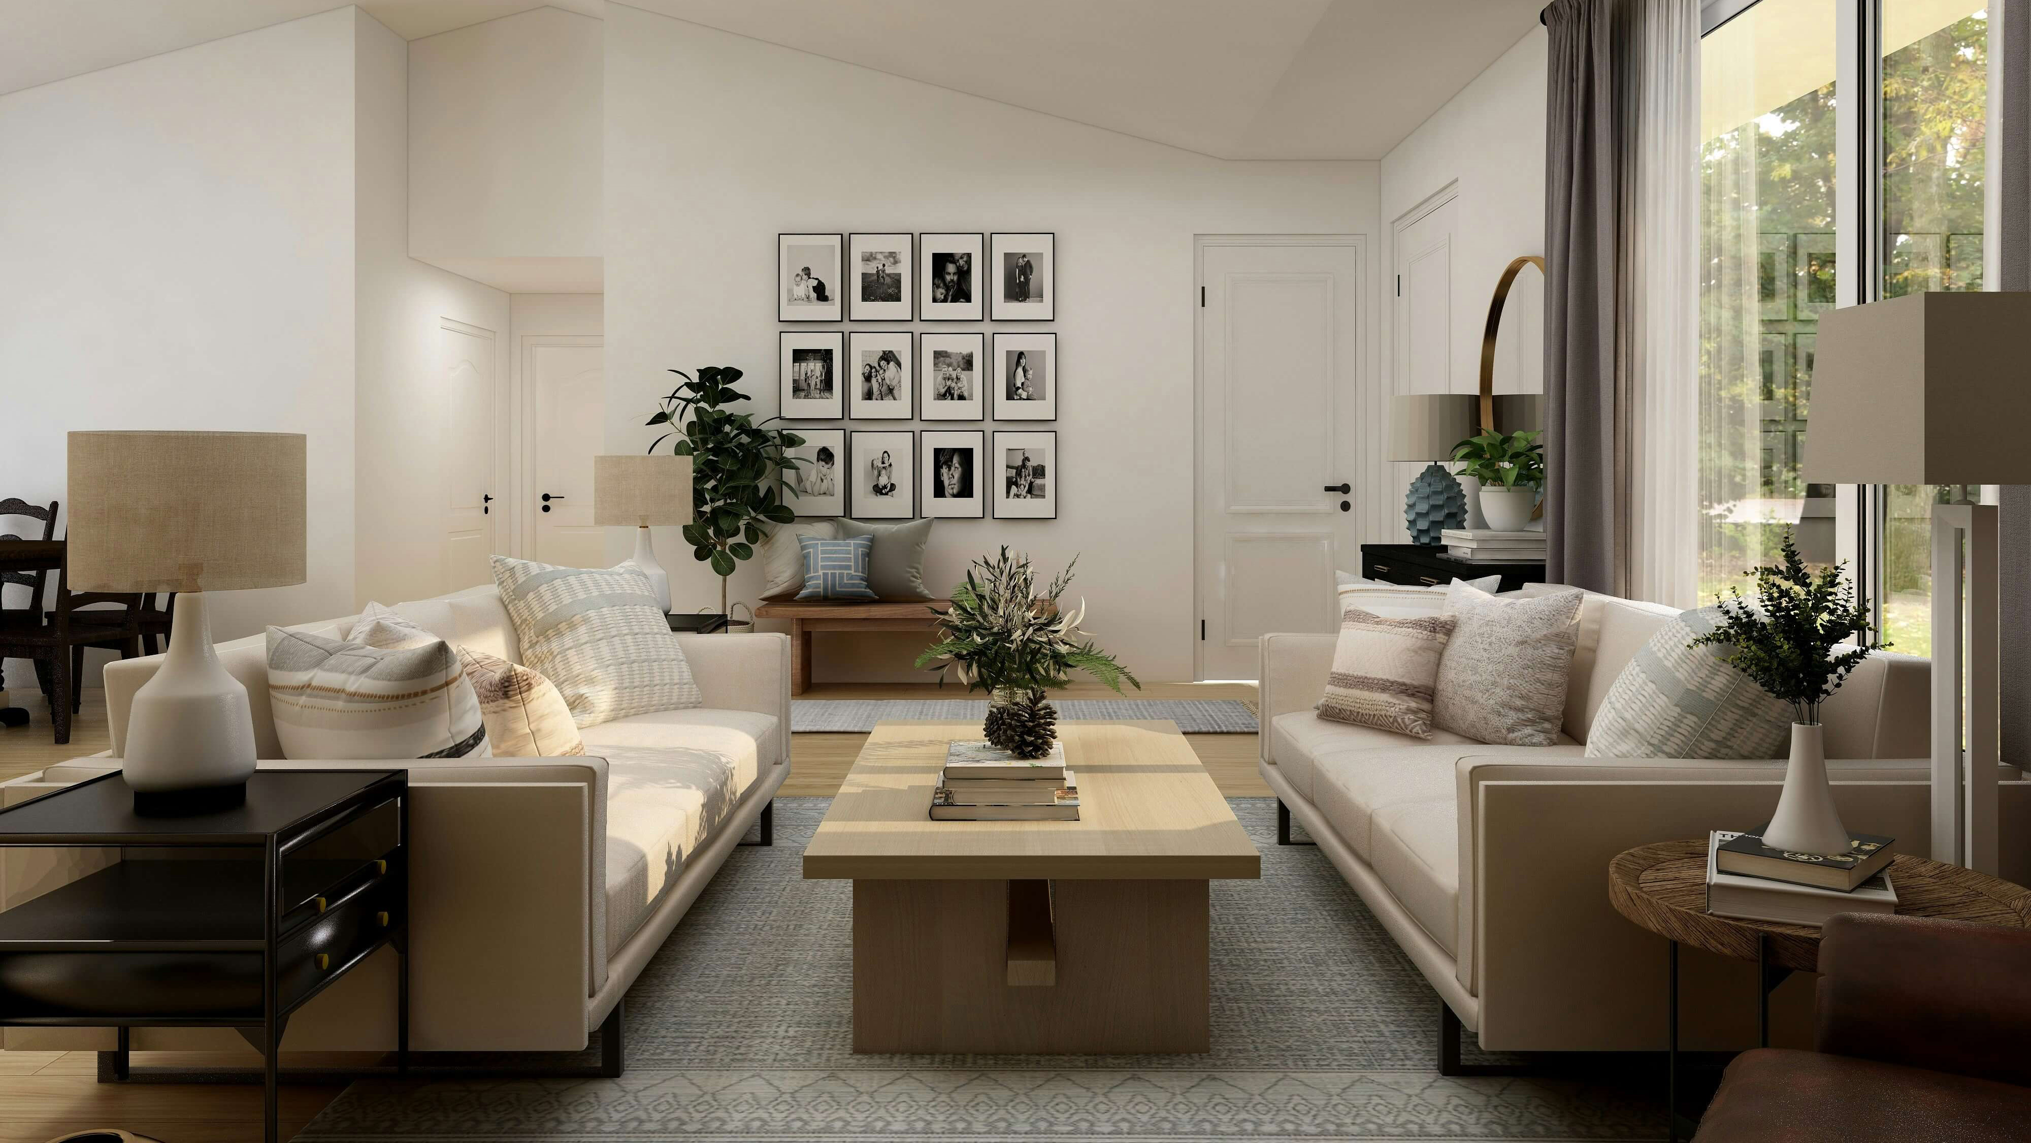
We organised the house around a short central corridor: towards the street, the entrance hall and the night area with three bedrooms and two bathrooms; towards the garden, the 31 m² living room and kitchen-dining, opened through generous glazing onto the 32.2 m² terrace. The deep roof canopy with exposed timber beams shades the glazing in summer and gives the house a calm, horizontal presence. The laundry and boiler room sit together near the service entrance.
“A single-storey home is no compromise: it means every square metre used every day, with no wasted transition spaces.”— CONSARHOUSE Team
From the initial sketch to the execution plan
Technical Drawings
and Documentation
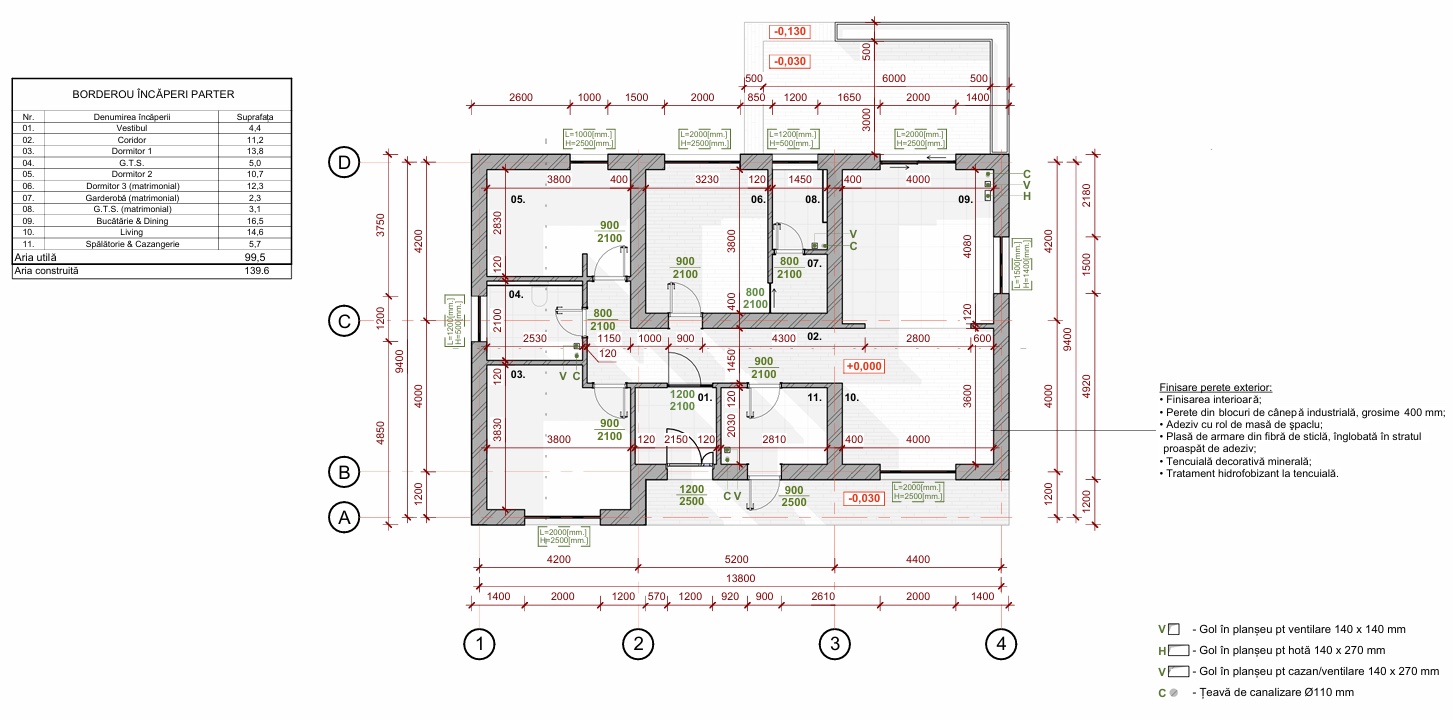
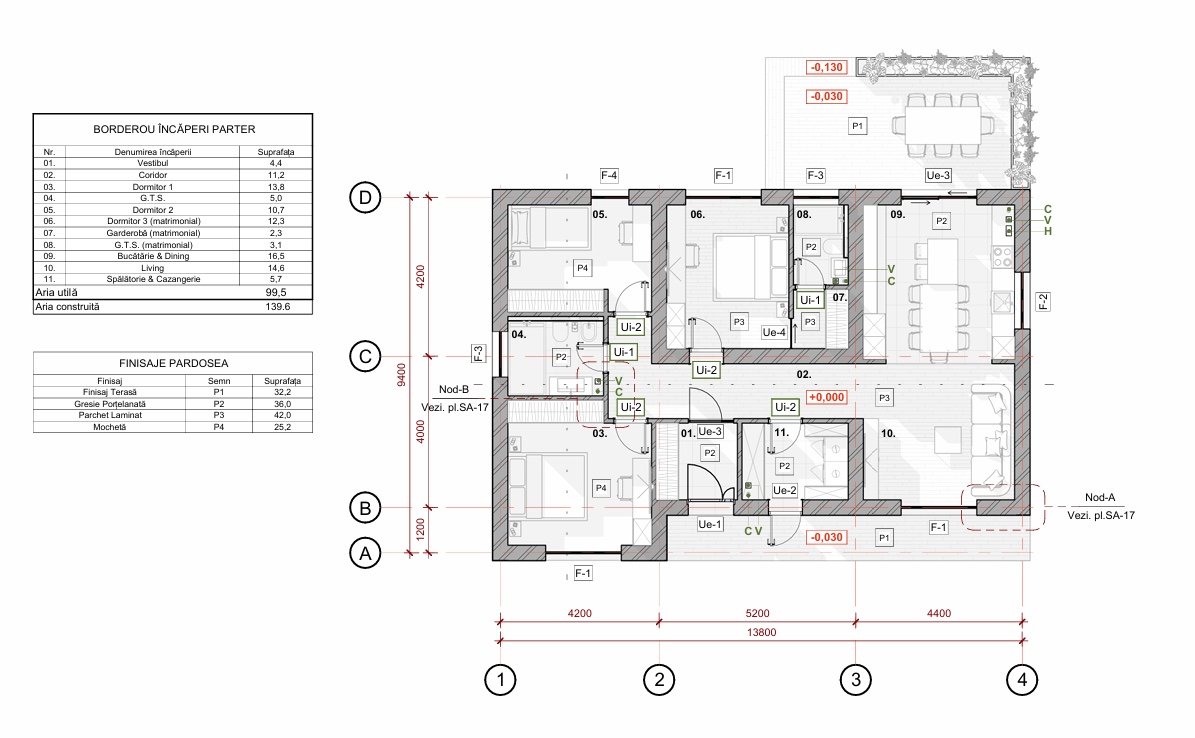
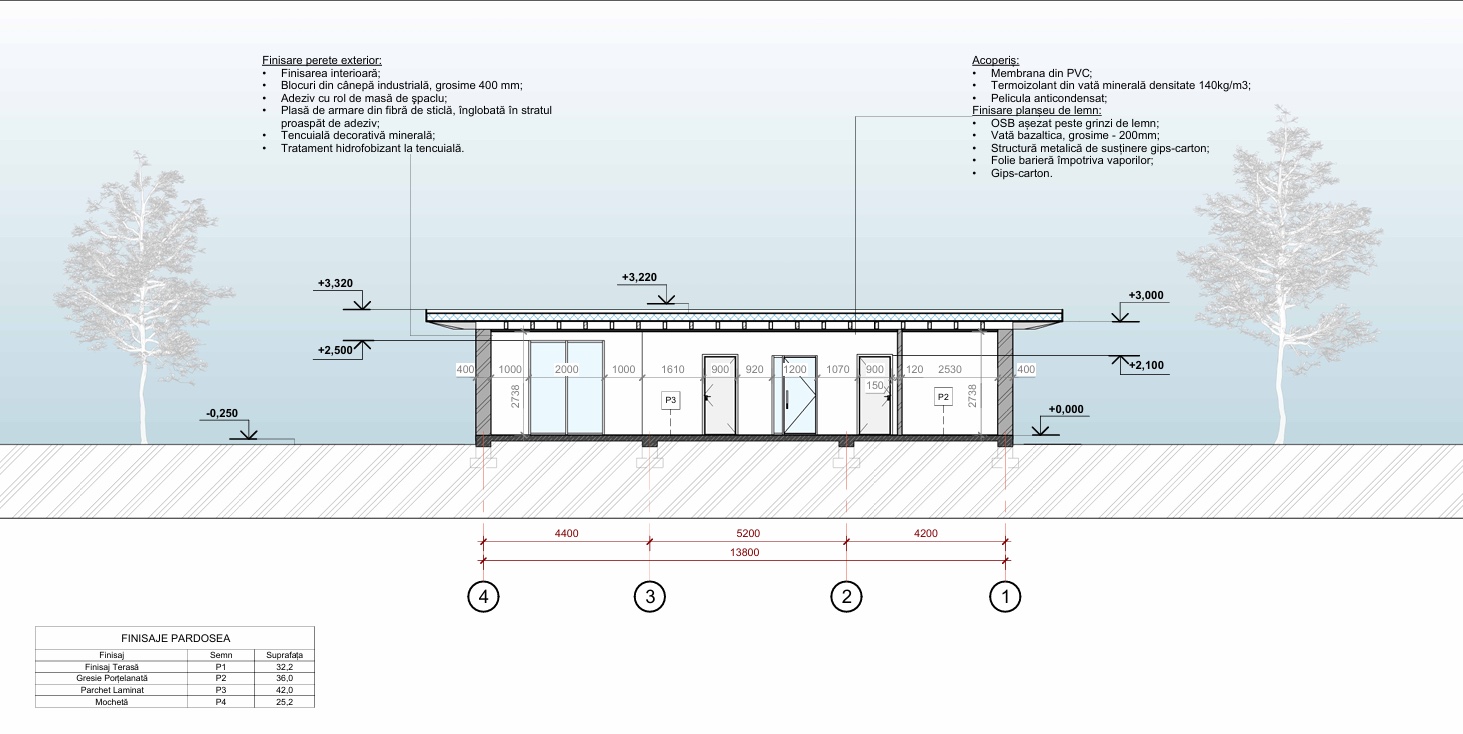
The usable area is 99.5 m²: entrance hall (4.4 m²), corridor (11.2 m²), three bedrooms (13.8 / 10.7 / 12.3 m²), two bathrooms (5.0 and 3.1 m²), living room (14.6 m²), kitchen & dining (16.5 m²), laundry & boiler room (5.7 m²) and a walk-in wardrobe. Floor finishes: 32.2 m² timber terrace, 36.0 m² porcelain tile, 42.0 m² laminate flooring and 25.2 m² carpet in the night area.
Energy efficiency and proposed technologies
Sustainability
and Efficiency
Industrial hemp walls
The envelope is built from 400 mm industrial hemp blocks — a natural material with inherent thermal insulation that regulates indoor humidity and reduces the construction's carbon footprint.
Insulated roof terrace
A complete build-up: PVC membrane, 200 mm mineral wool insulation at 140 kg/m³ density, anti-condensation foil and a ballast layer, over a gypsum-board supported structure with a vapour barrier.
Timber canopy & natural shading
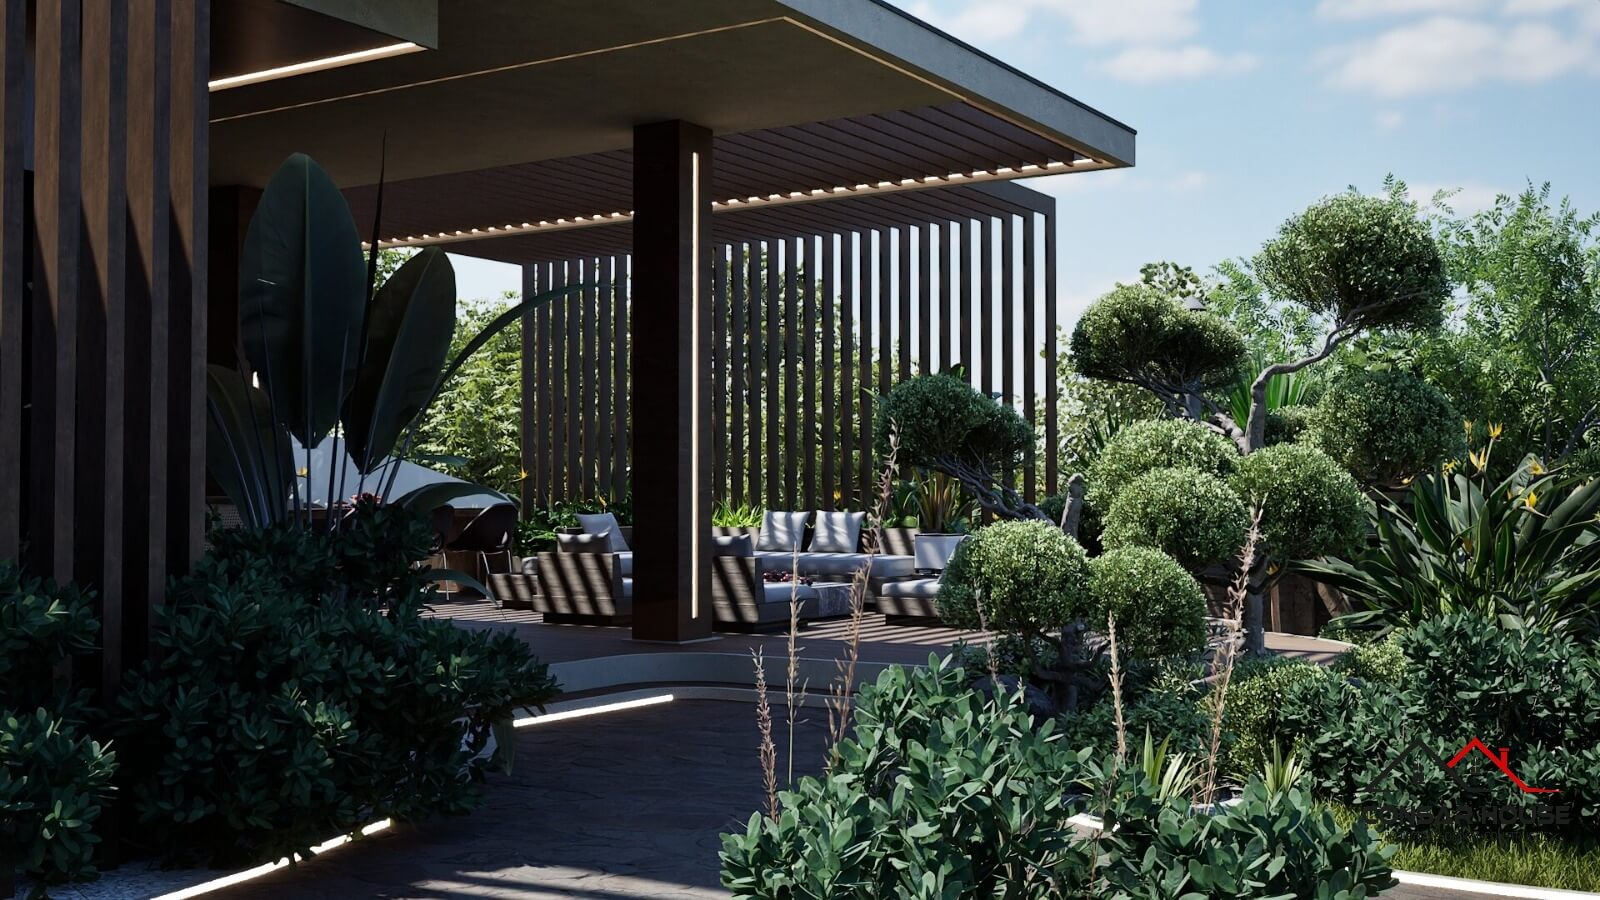
The deep roof canopy, finished with exposed timber beams, protects the south-facing glazing from summer overheating and extends the living space onto the terrace without intrusive elements.
Every project begins with an honest discussion about needs, constraints and possibilities. The rest is planning.
Would you like a compact, intelligently built home?
Rigorous planning is the key to a successful build — no exceeded budgets, no on-site errors. Shall we schedule an initial consultation for your project?