S+P+E House 2
Contemporary Volumetrics
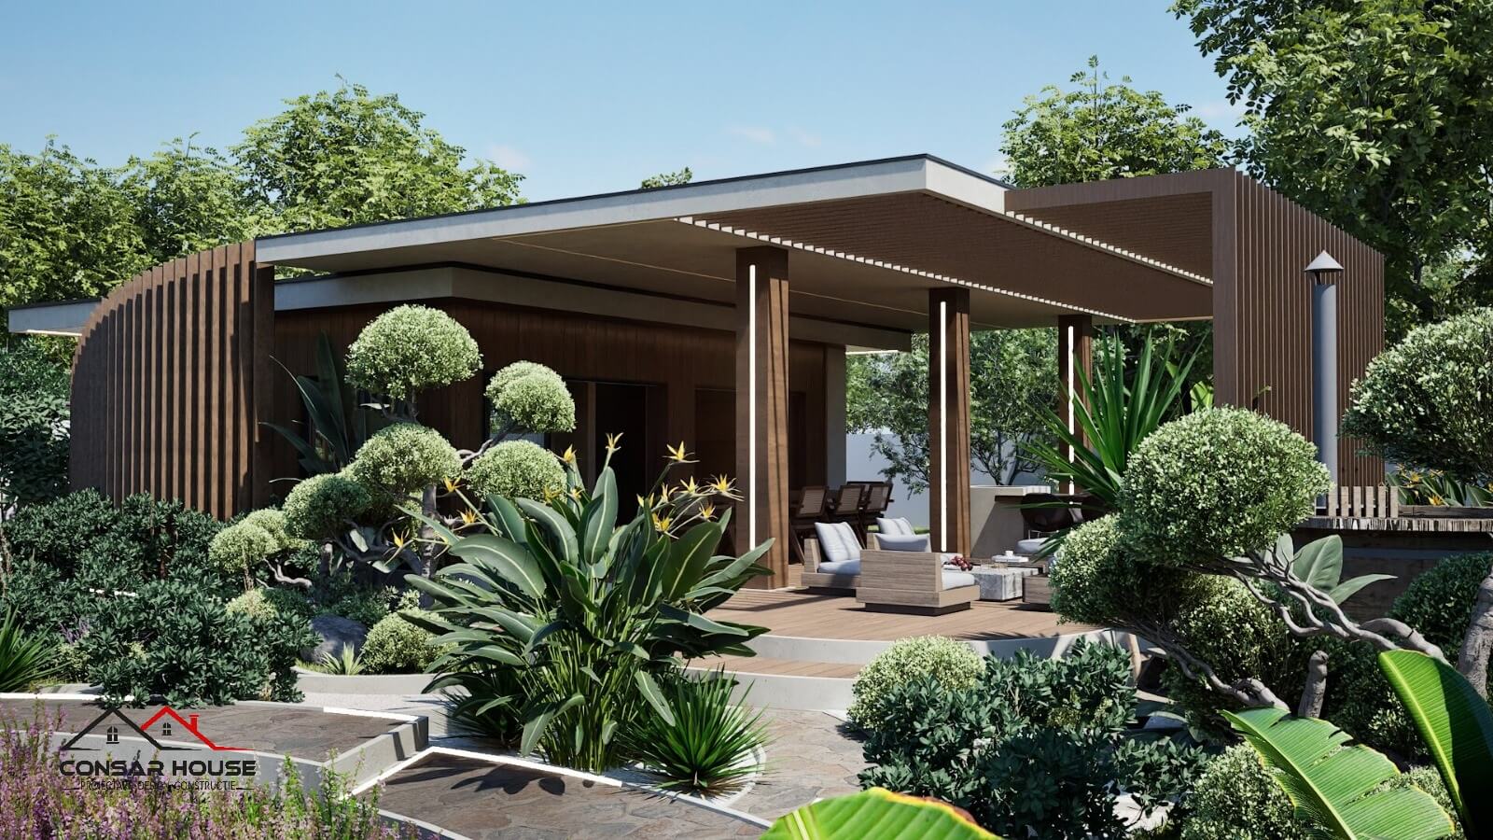
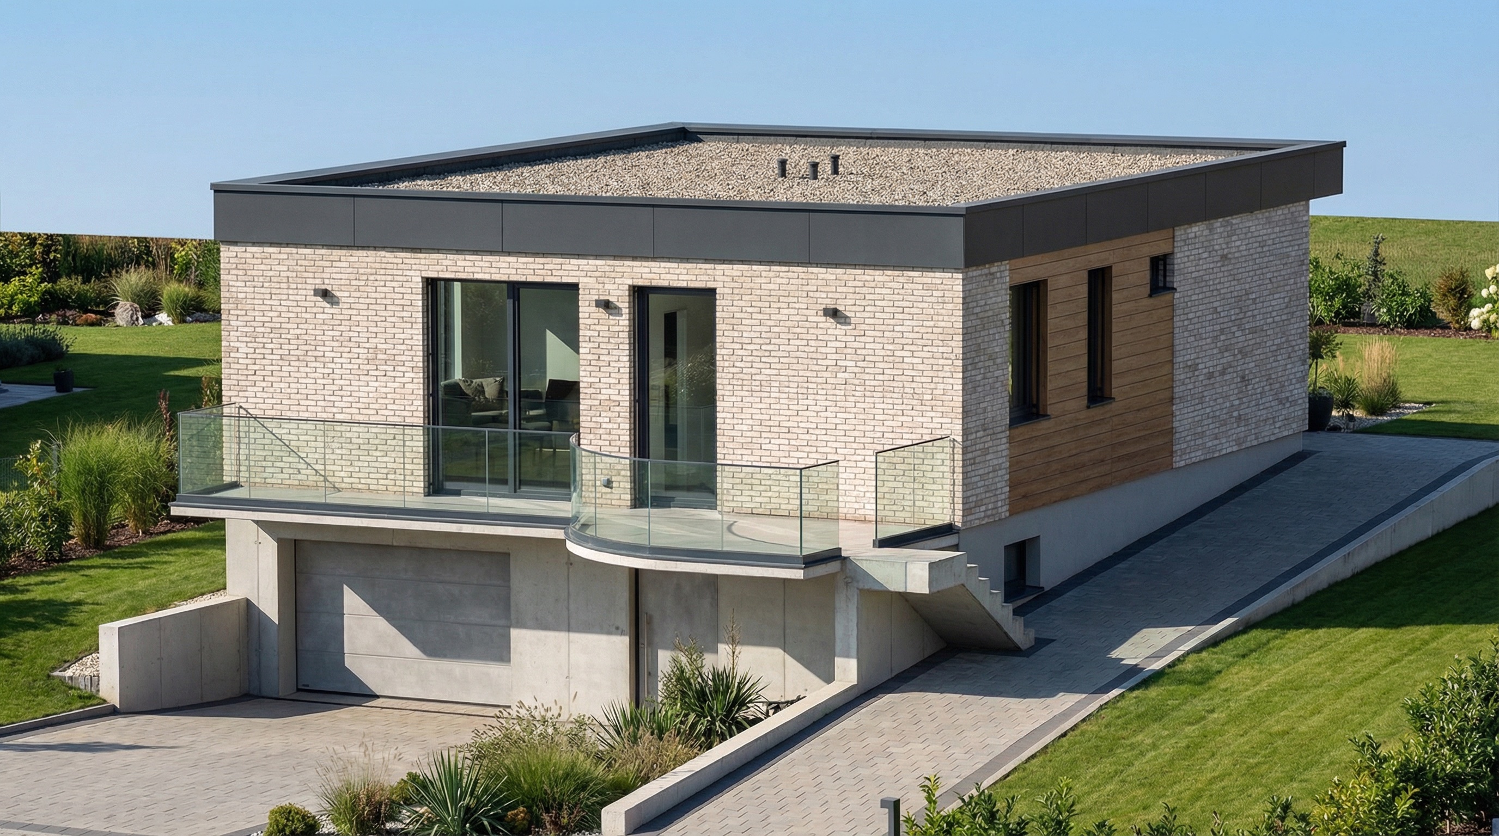
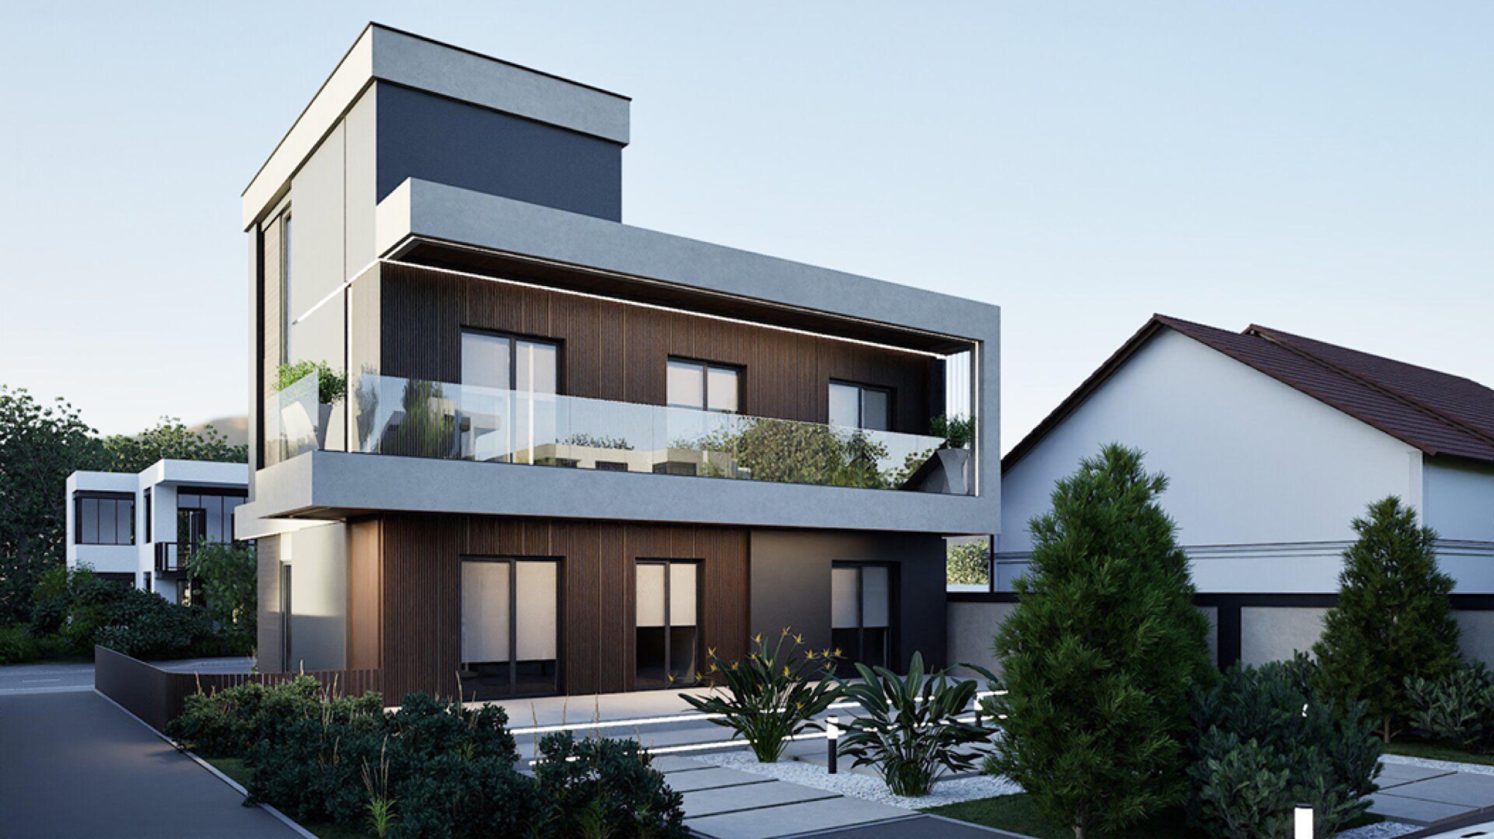
Three stacked levels on a footprint of only 103 m²: a garage in the basement with its access ramp, a bright living level, and an upper floor with three bedrooms and two balconies — composed in white, anthracite and vertical timber slats.
- Location
- Romania
- Usable area
- ≈ 252 m²
- Built area
- 103.34 m²
- Project year
- 2026
- Phase achieved
- Technical Design
- Design team
- CONSARHOUSE — Architecture, Structure and MEP
The Project
Story
The initial challenge
A narrow plot and a complete programme — garage, generous living spaces, three bedrooms and storage areas — required maximising every square metre without making the volume feel compressed. Added to this was the desire for a contemporary look that would stand out discreetly on a street of traditional houses.
The architectural solution
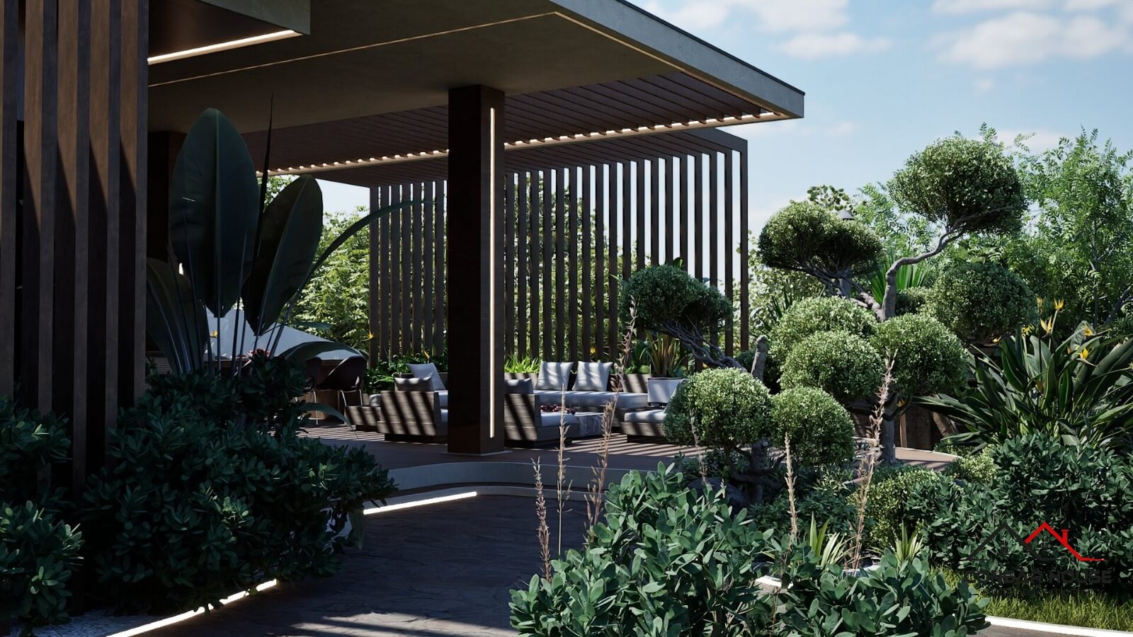
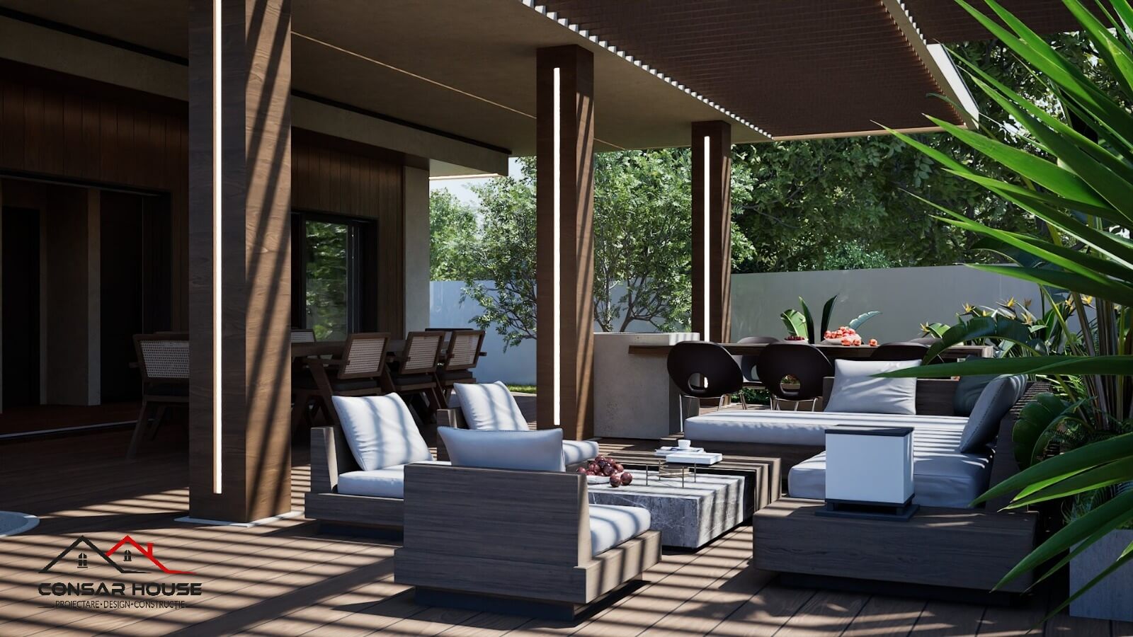
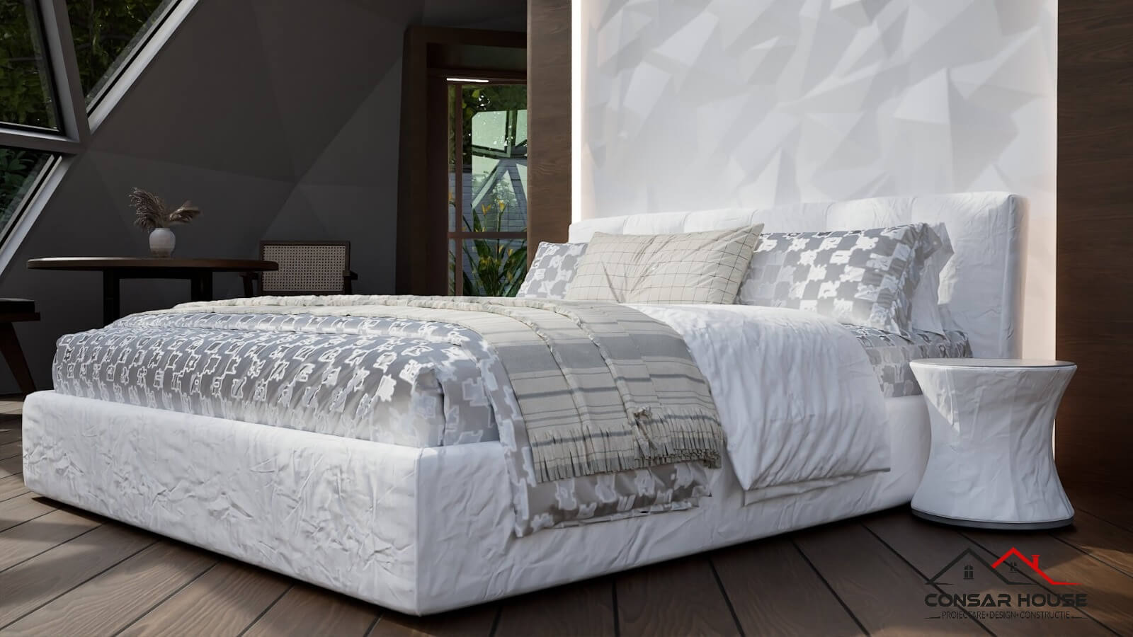
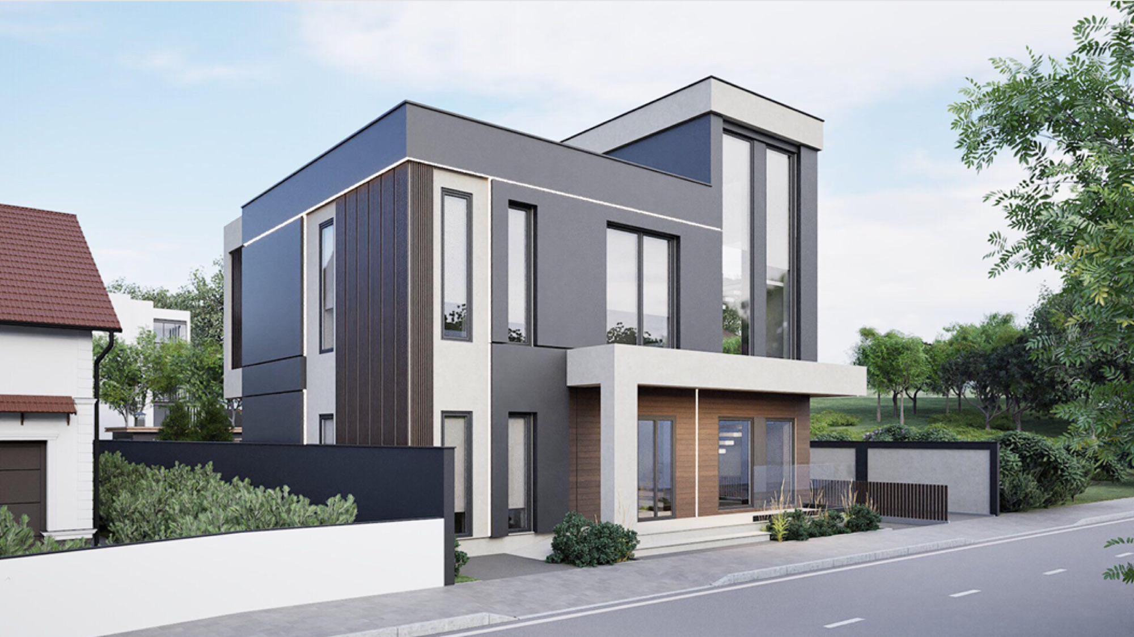
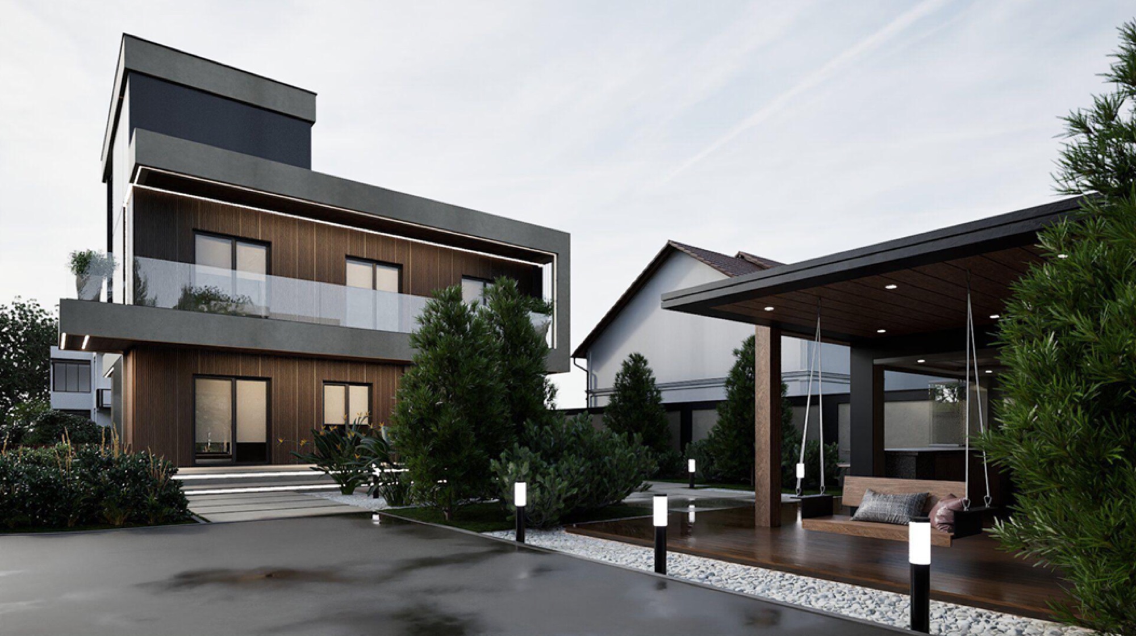
We stacked the programme on three levels, each partially recessed: the basement houses the 57.7 m² garage, accessible via a curved ramp paved in pavers, together with the boiler room and storage room; the ground floor gathers the living room, the 17.4 m² kitchen, a bedroom and the service areas; the upper floor hosts three bedrooms, the dressing room, the spacious bathroom and two balconies (13.3 and 20.2 m²). White and anthracite volumes alternate with vertical timber slats, while integrated LED strips under the cantilevers and along the glass railings animate the facades in the evening.
“A small footprint does not limit the programme — it only demands discipline: each level has a clear purpose, and the house breathes vertically.”— CONSARHOUSE Team
Relationship with the exterior and volumetry
The Building
Exterior
The successively recessed volumes create terraces and natural shading, while the contrast between white render, anthracite bodies and timber slats disciplines the facade composition.
From the initial sketch to the execution plan
Technical Drawings
and Documentation
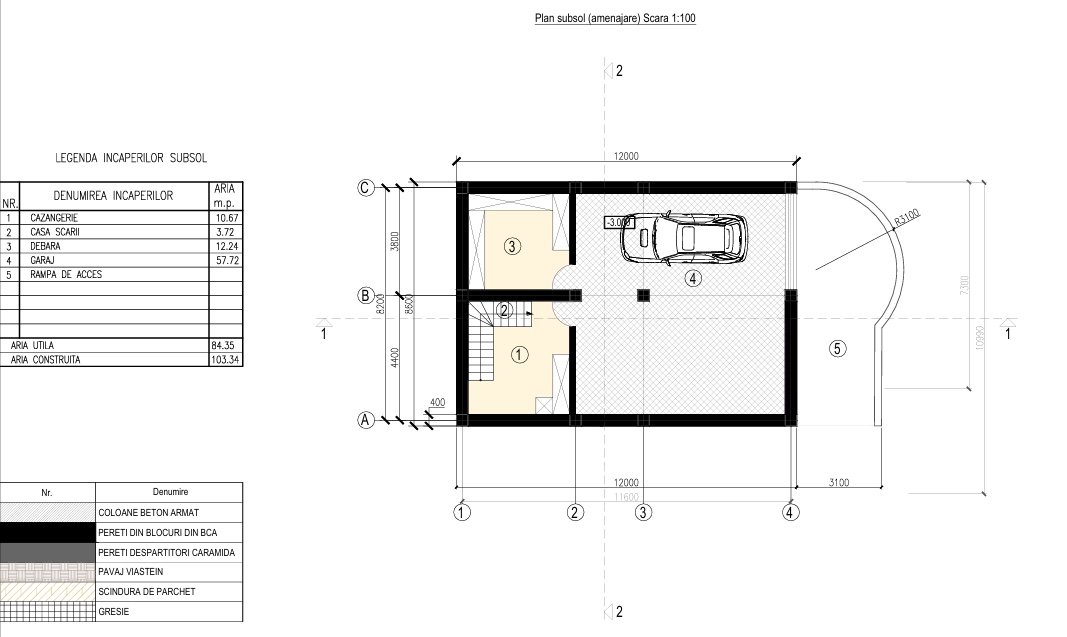
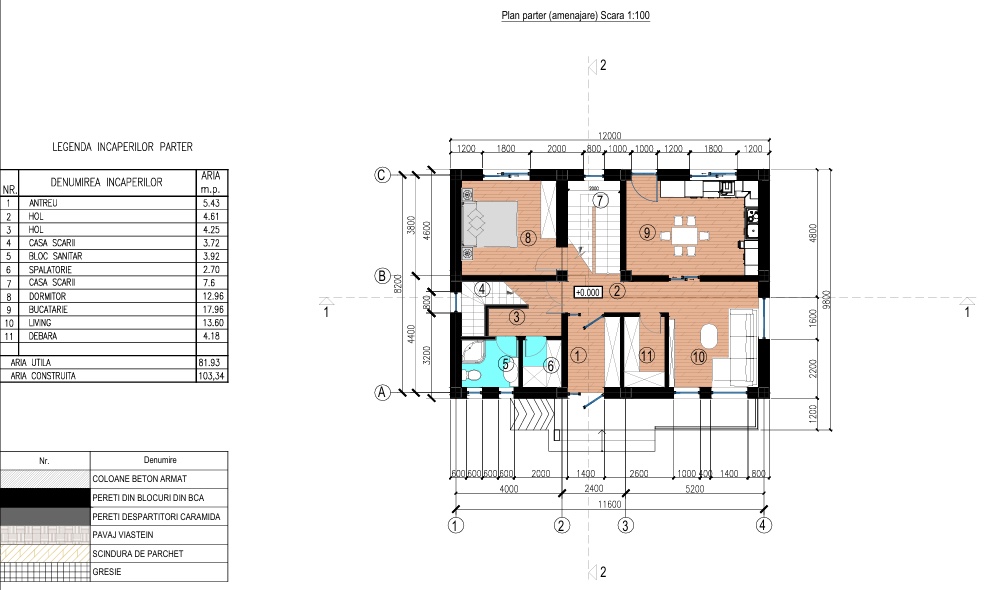
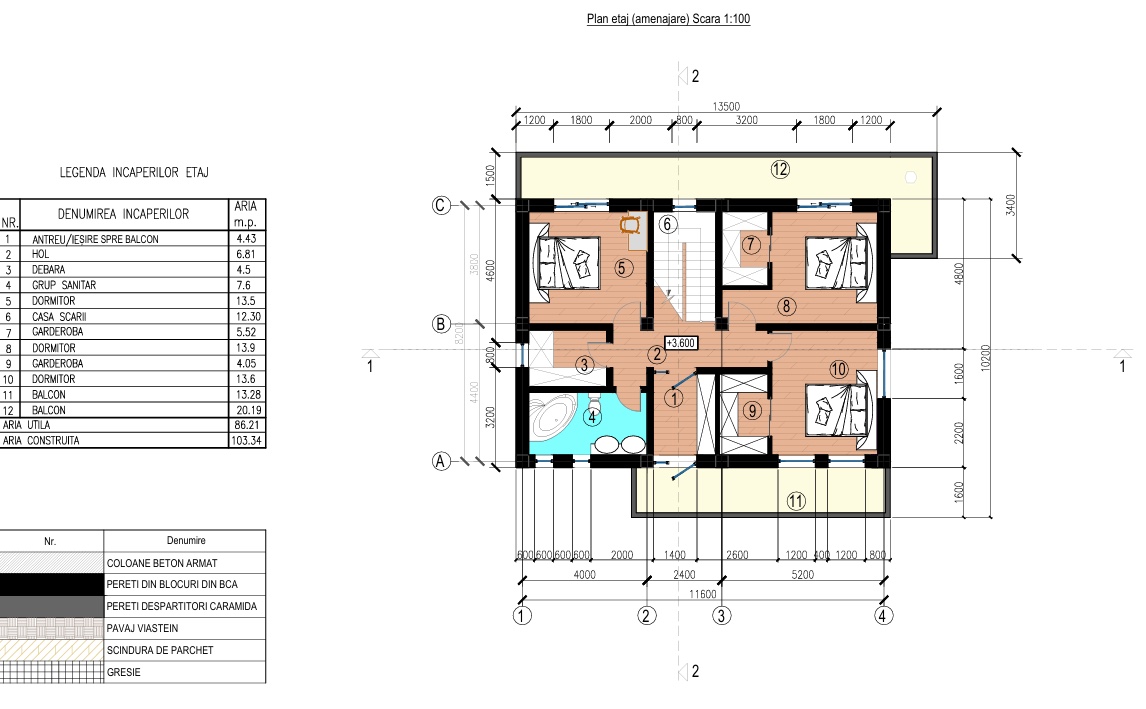
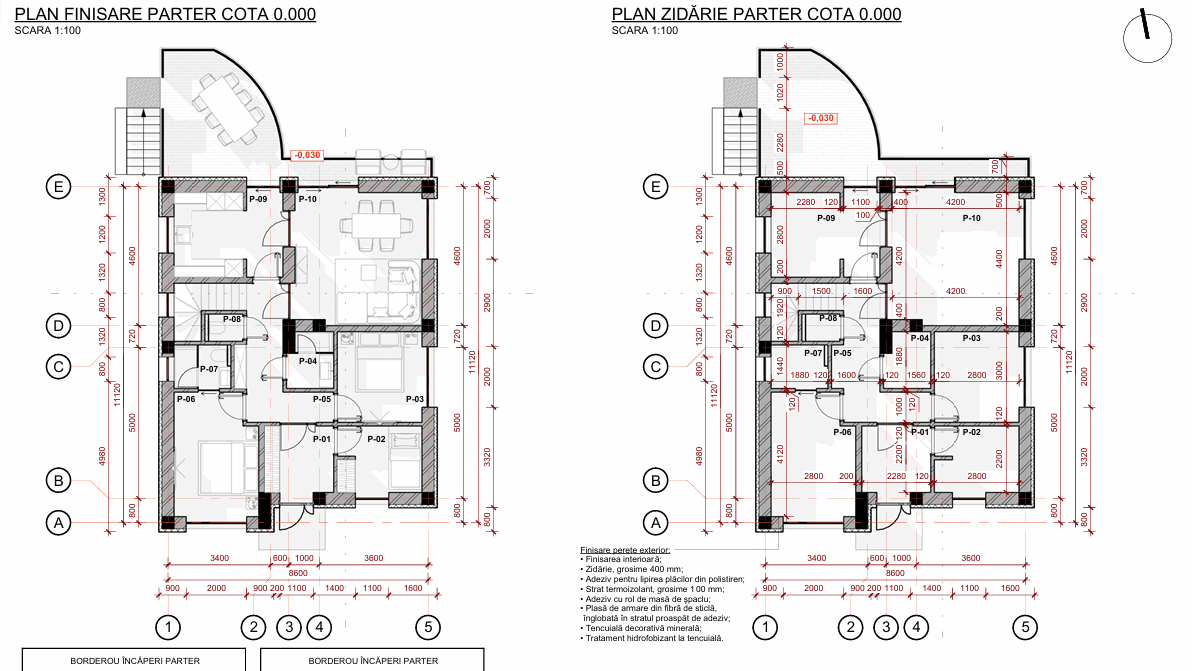
The S+P+E scheme totals ≈ 252 m² of usable area on a 103.34 m² footprint: the basement (84.35 m²) contains the 57.7 m² garage, the 10.7 m² boiler room, a storage room and the staircase; the ground floor (81.93 m²) hosts the entrance hall, living room, 17.4 m² kitchen, a 13 m² bedroom, toilet, bathroom, laundry and storage room; the upper floor (86.21 m²) includes three bedrooms (13.5 / 13.9 / 3.6 m²), dressing room, a 7.6 m² bathroom, storage room and two balconies. The structure combines reinforced concrete columns with aerated concrete block walls and brick partitions.
Energy efficiency and proposed technologies
Sustainability
and Efficiency
Efficient hybrid structure
Reinforced concrete columns carry the loads of the three levels, while aerated concrete block walls close the envelope with low weight and inherent thermal insulation.
Garage in the basement
The curved paved ramp and the embedded garage free the yard from annex buildings, and the surrounding soil adds thermal inertia to the home.
Compact volumetrics
Three levels on a 103 m² footprint mean fewer connections, less envelope area per usable square metre, and a living terrace correctly oriented towards the sun.
Every project begins with an honest discussion about needs, constraints and possibilities. The rest is planning.
A narrow plot and a big programme?
Stacked volumetrics can turn a difficult plot into a complete home. Shall we schedule an initial consultation for your project?