S+P+E House
Contemporary Elegance
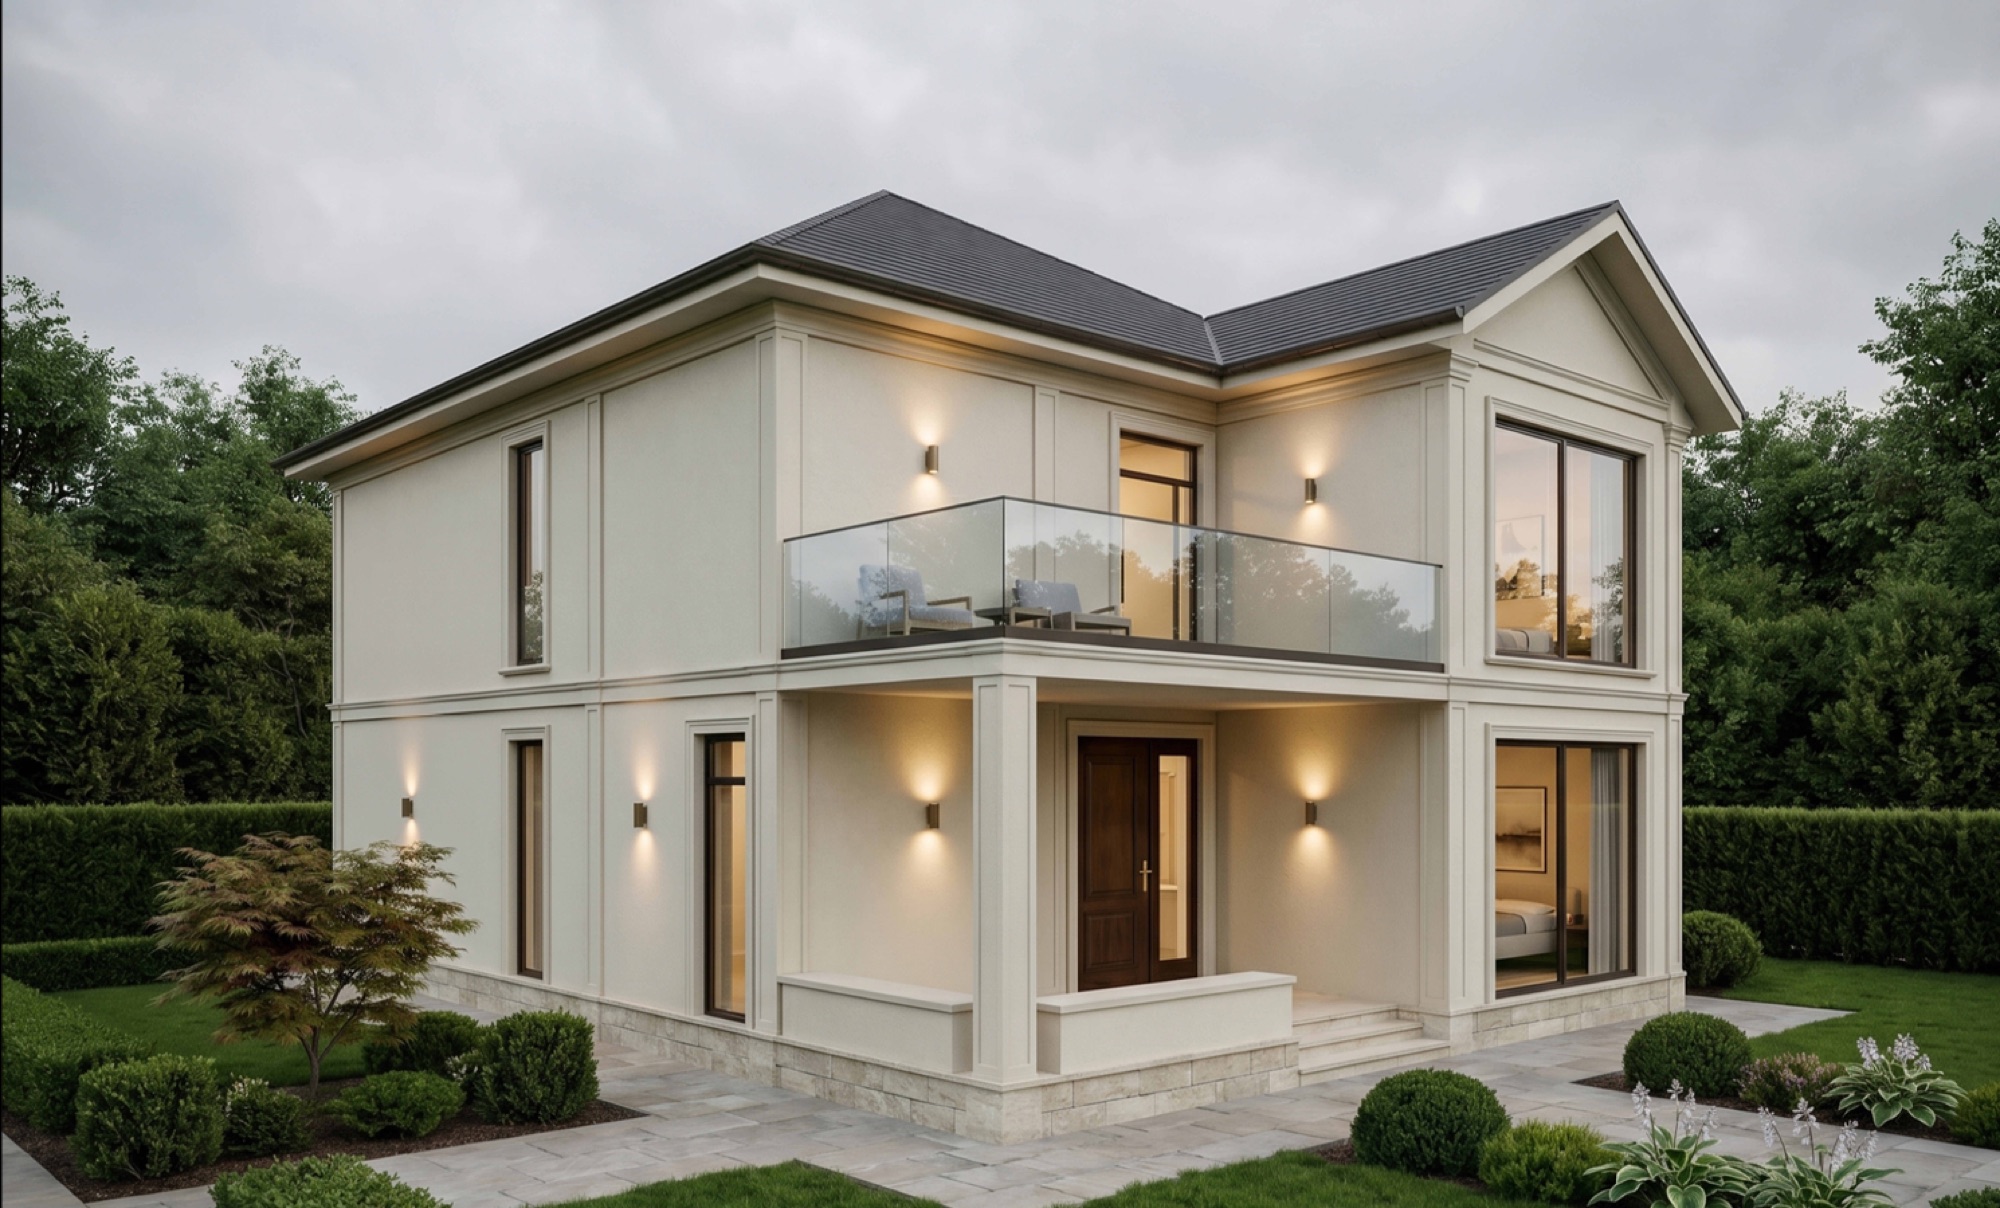
A family home with a classic silhouette, cream finishes and contemporary details: a glass-railed balcony upstairs, a glass-canopy terrace and a complete three-level programme.
- Location
- Romania
- Usable area
- ≈ 222 m²
- Project year
- 2026
- Phase achieved
- Technical Design
- Design team
- CONSARHOUSE — Architecture, Structure and MEP
The Project
Story
The initial challenge
The client wanted a family home with classical architectural presence and a modern programme: a basement for storage and provisions, a ground floor with generous living areas and a guest bedroom, and an upper floor with three bedrooms, a spacious bathroom and a balcony facing the garden.
The architectural solution
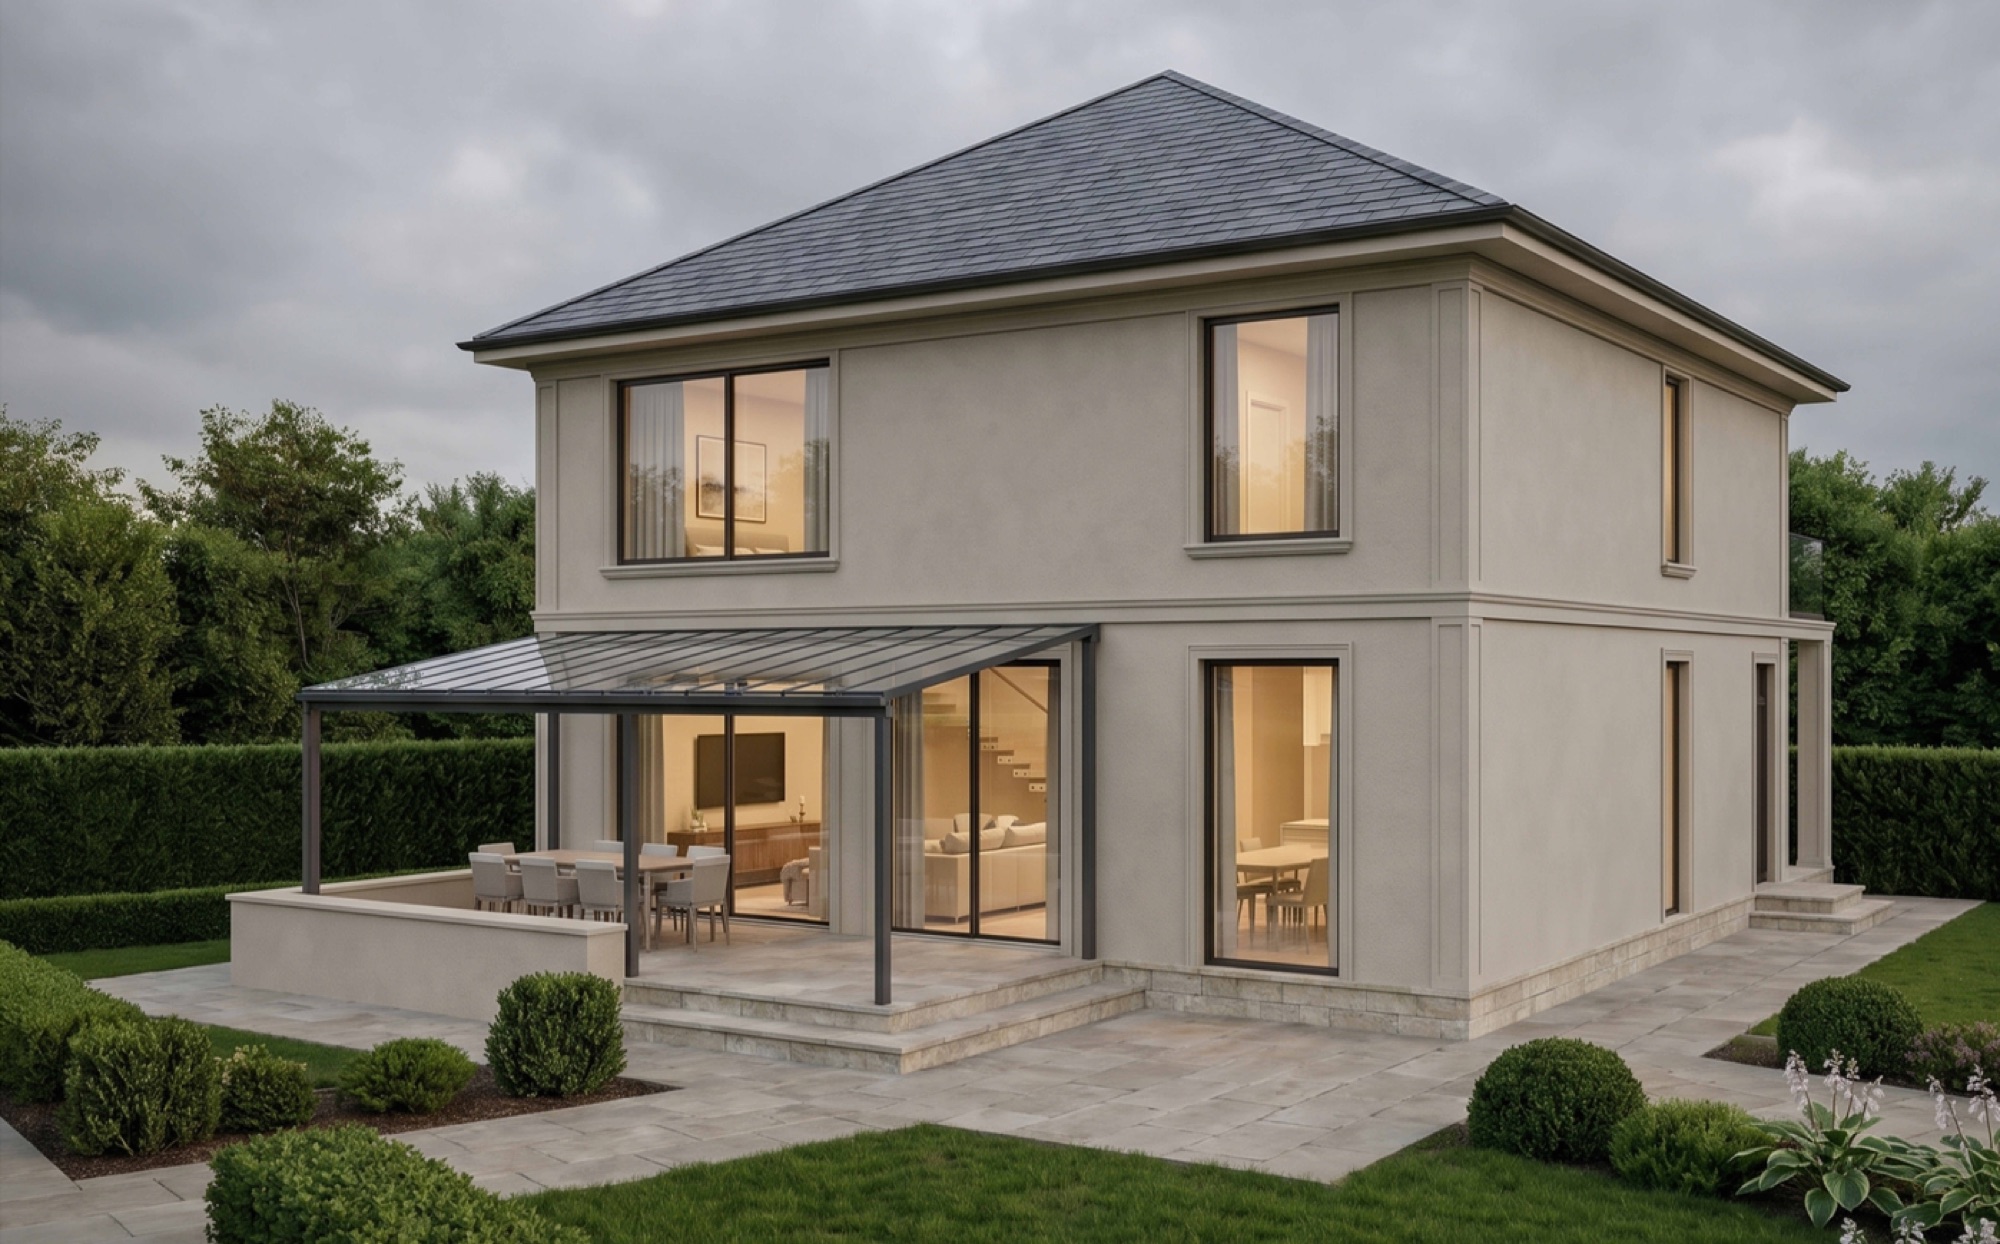
We organised the house on three levels under a pitched roof: the basement (~30 m²) takes care of storage, the ground floor gathers the 26.3 m² living room, the 18.1 m² kitchen-dining, the guest bedroom with wardrobe and the boiler room, while the upper floor hosts three bedrooms (17.4 / 19.5 / 20.8 m²), a 10.5 m² bathroom, a storage room and a 16.4 m² balcony with glass railing. The building volumes, cream finishes and tall windows give the house a quiet elegance, and the glass canopy extends the living room onto the terrace.
“Classical does not mean fussy: correct proportions, warm materials and discreet details — the rest follows naturally.”— CONSARHOUSE Team
Relationship with the exterior and volumetry
The Building
Exterior
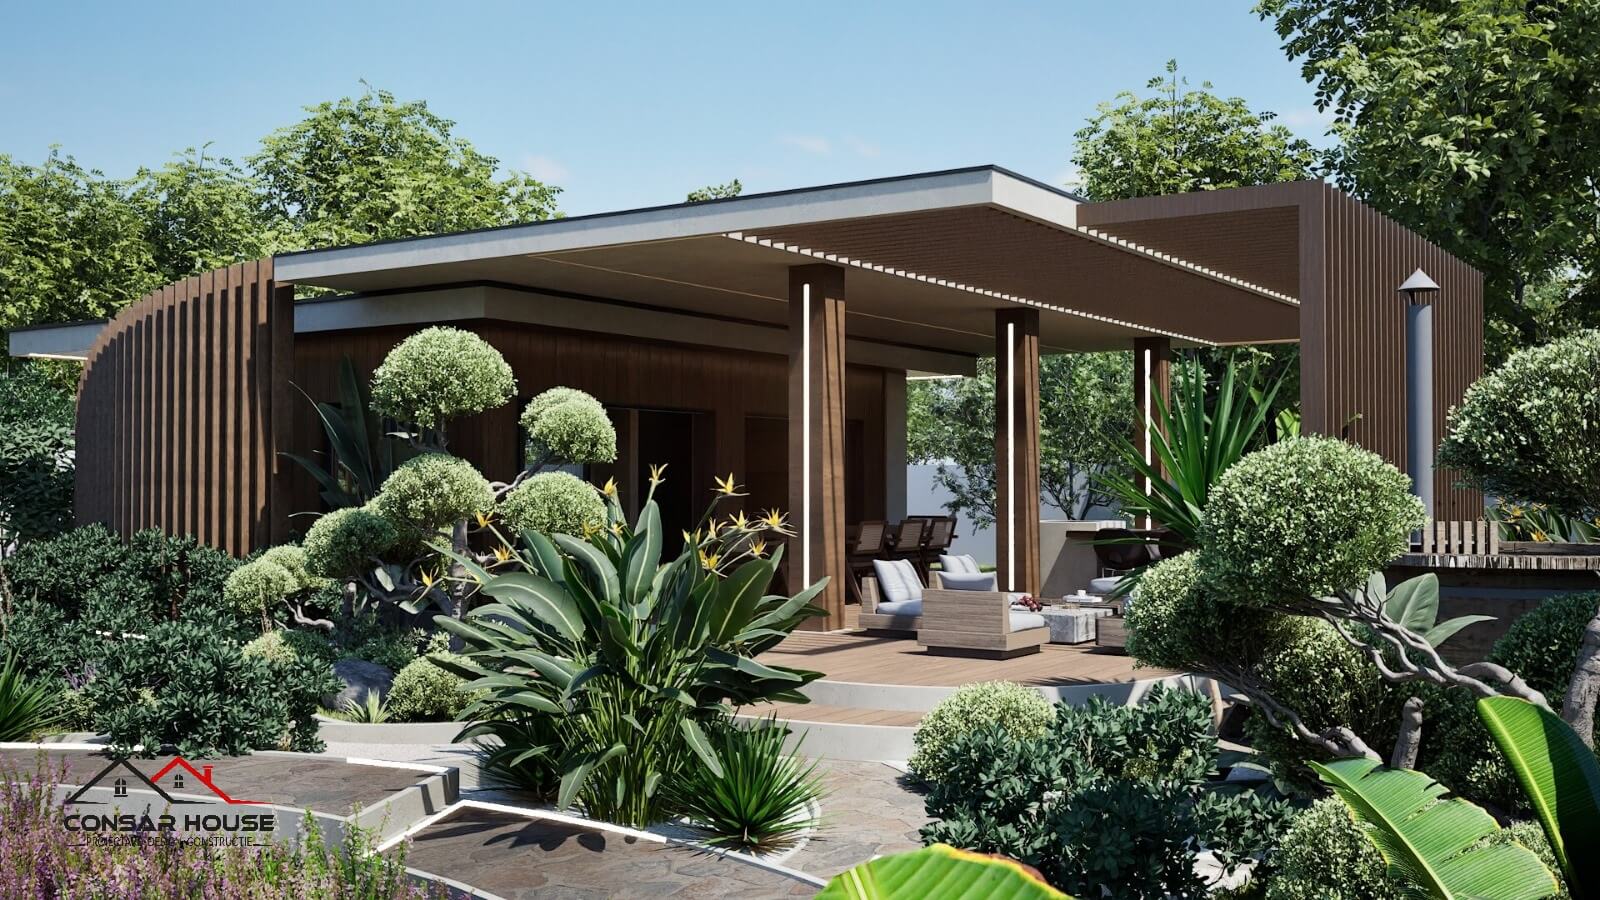
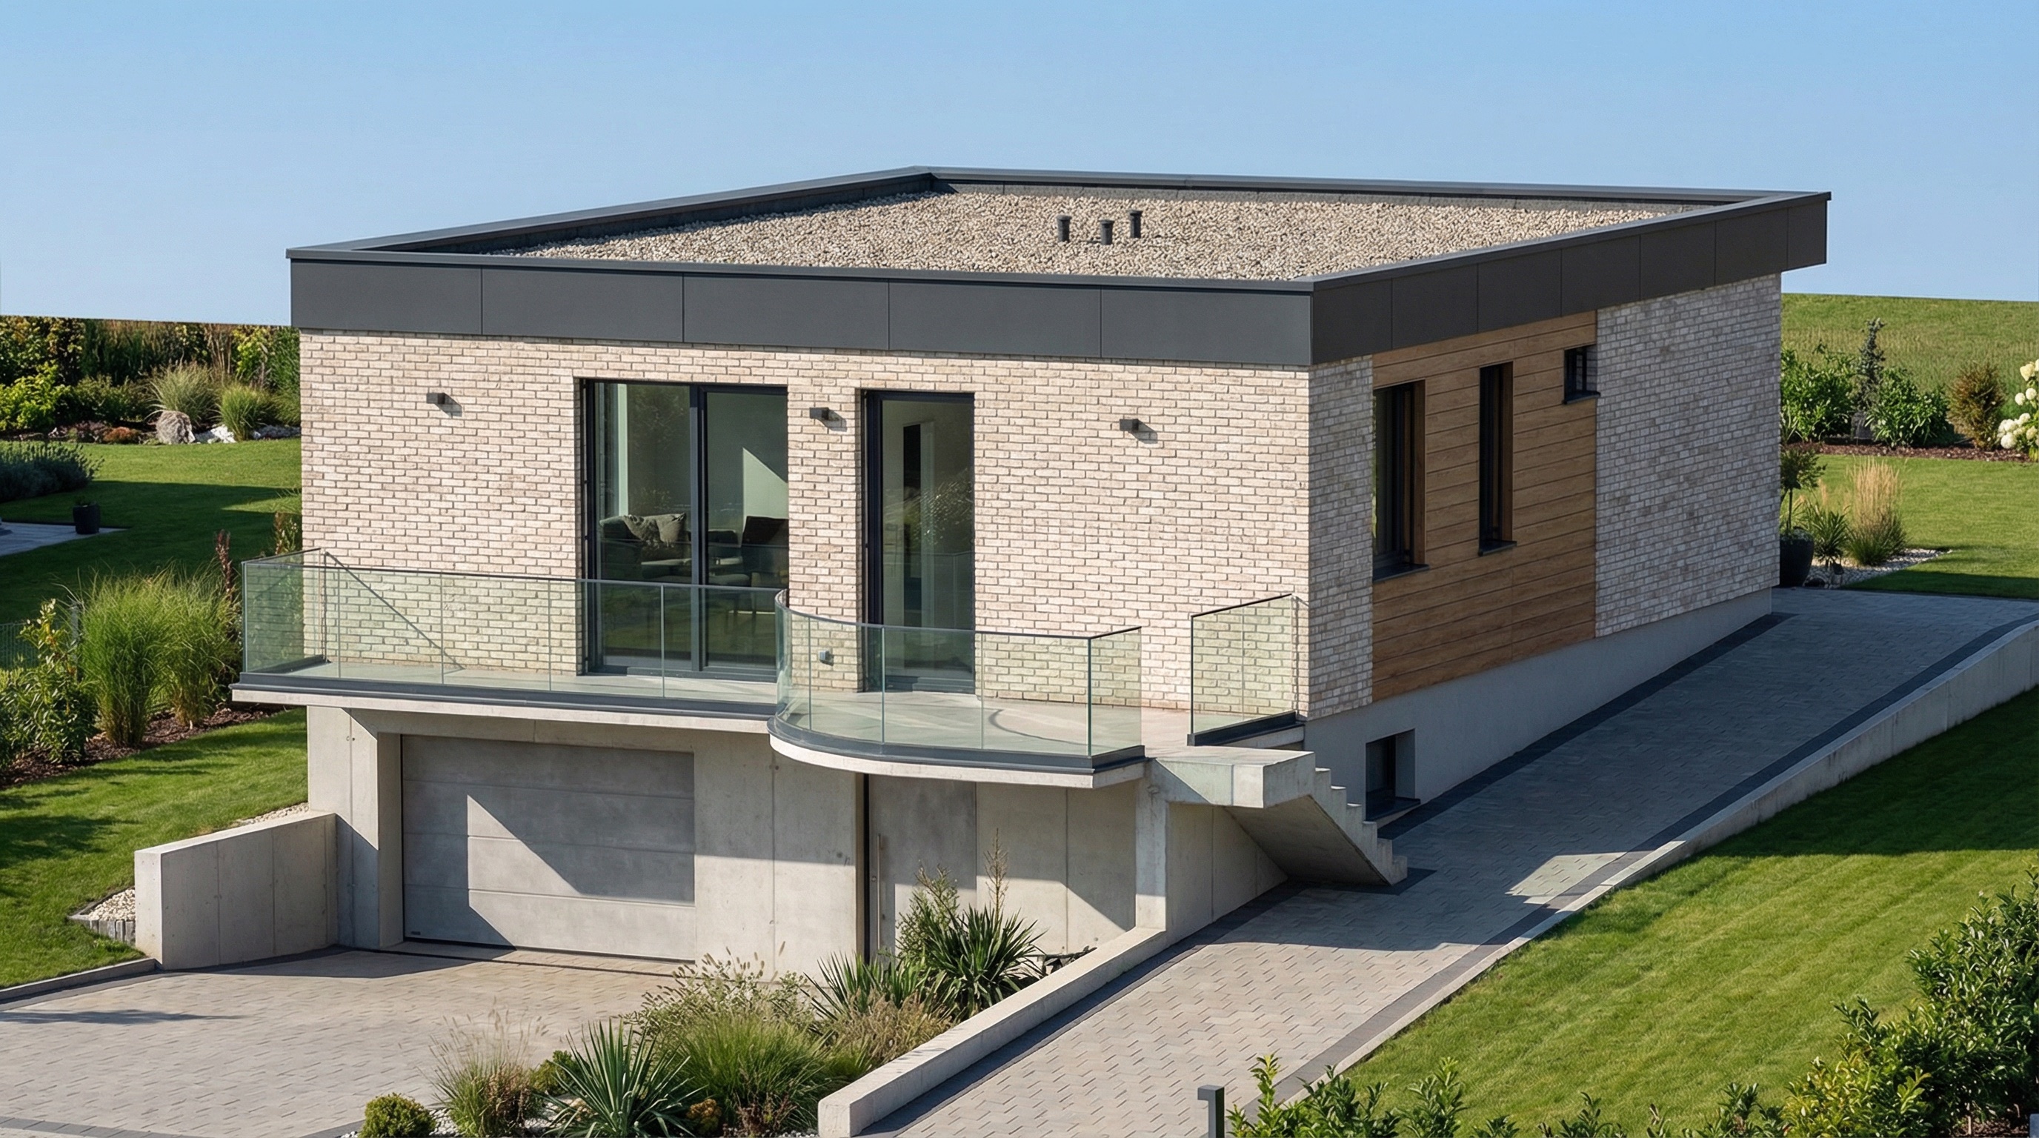
The main volume, crowned by a dark roof, is balanced by the glass-railed balcony and the terrace covered with a transparent canopy, bringing daylight down to the living level.
From the initial sketch to the execution plan
Technical Drawings
and Documentation
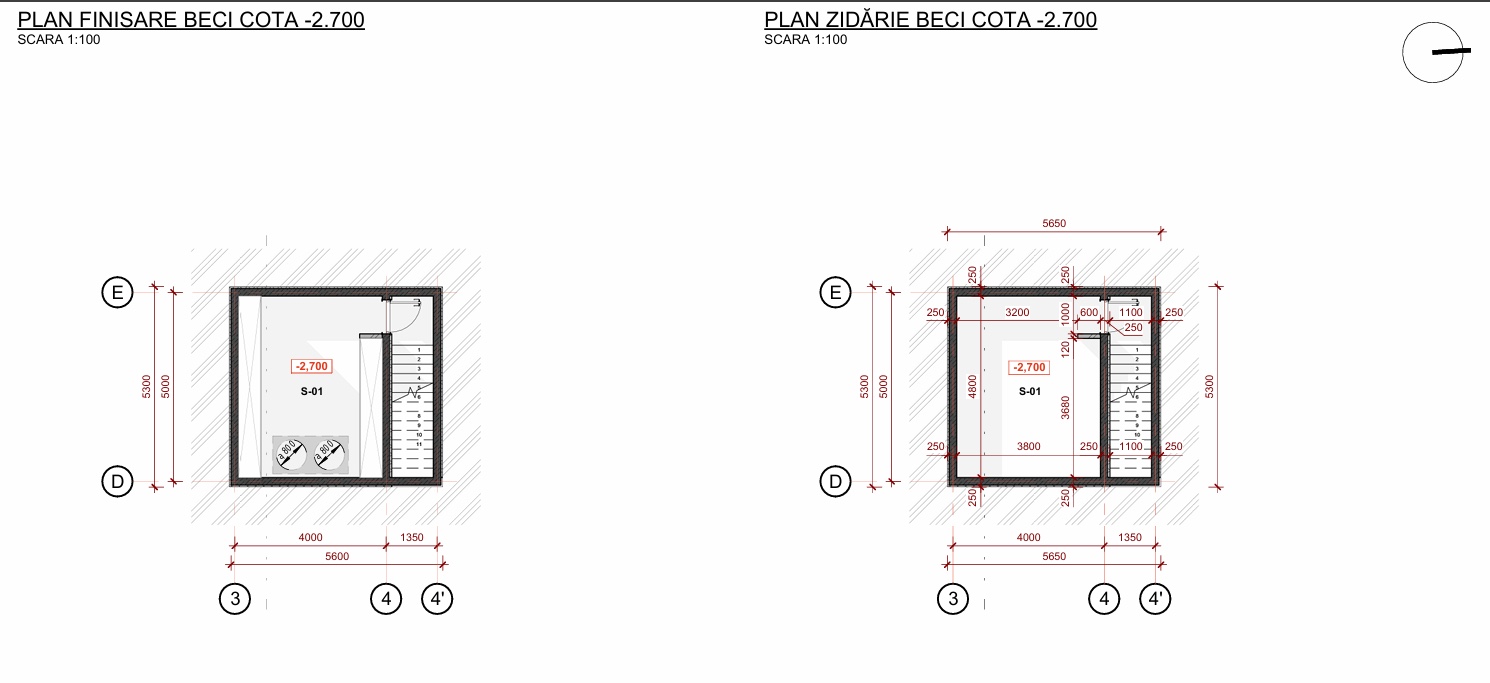
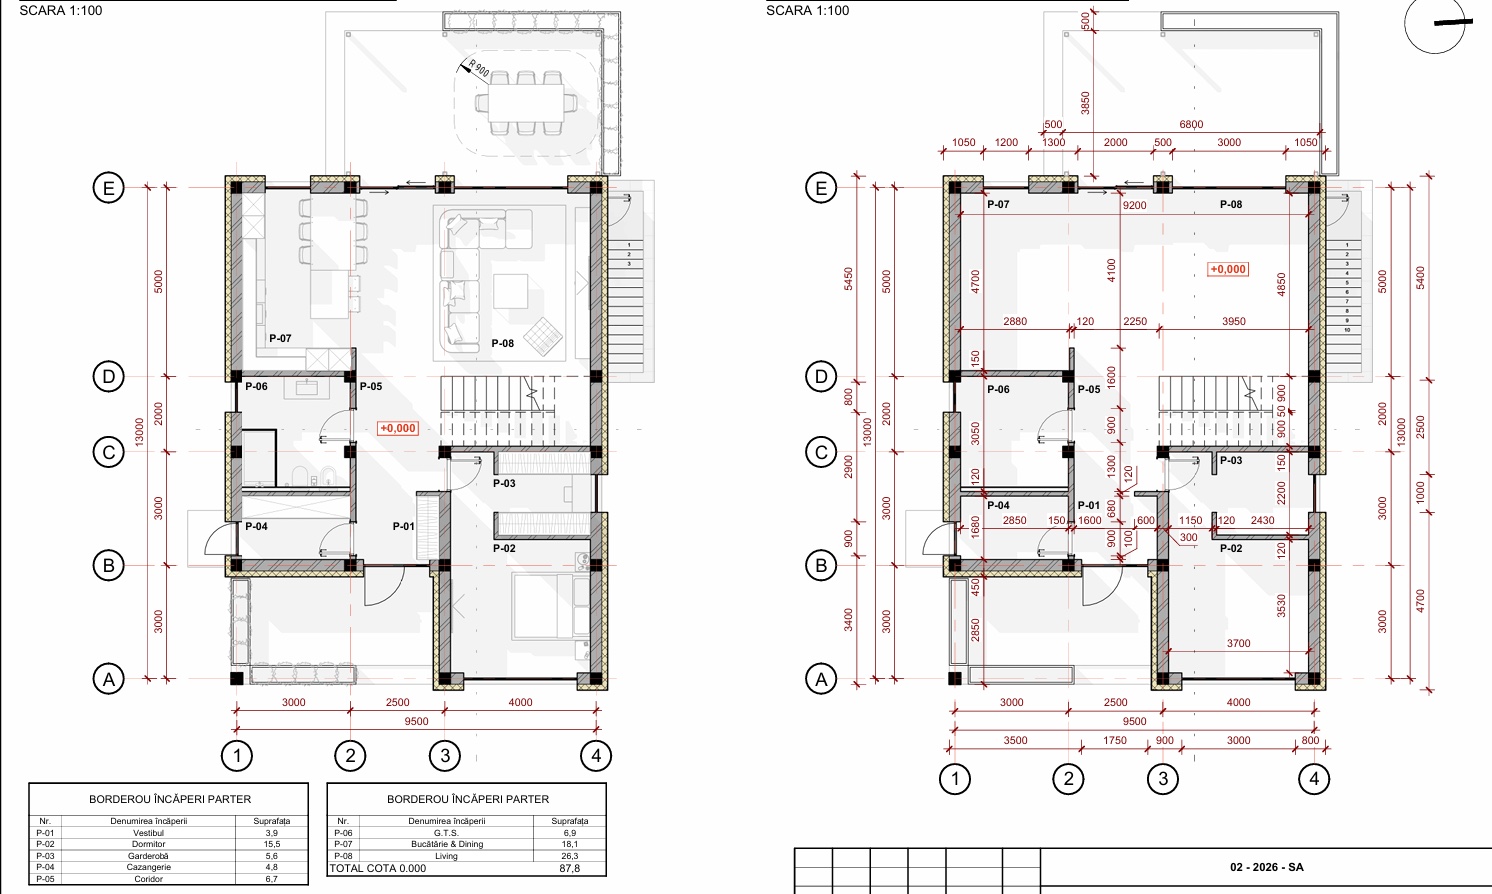
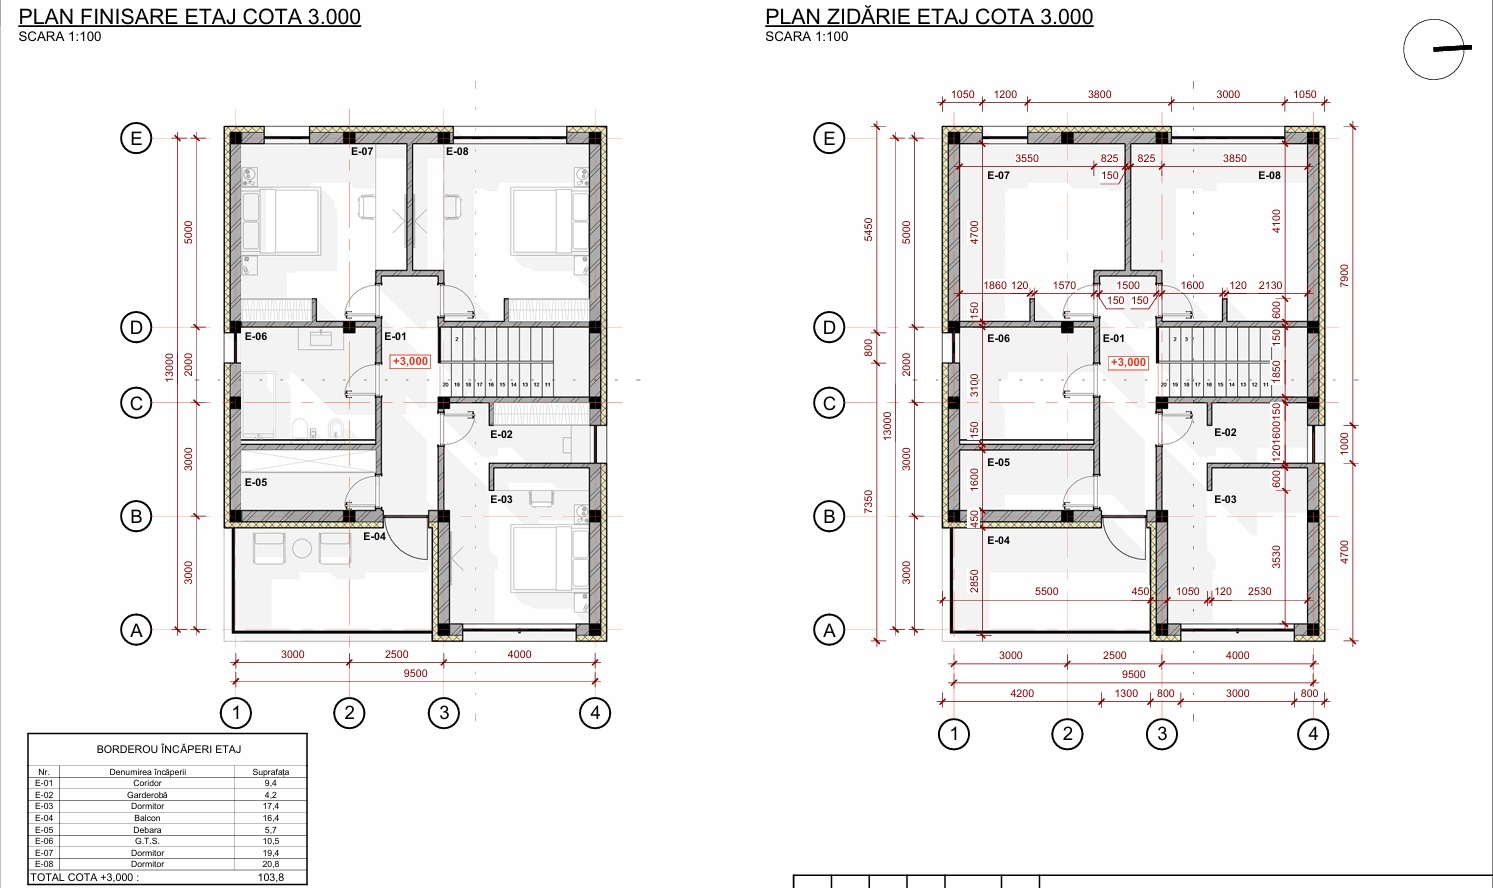
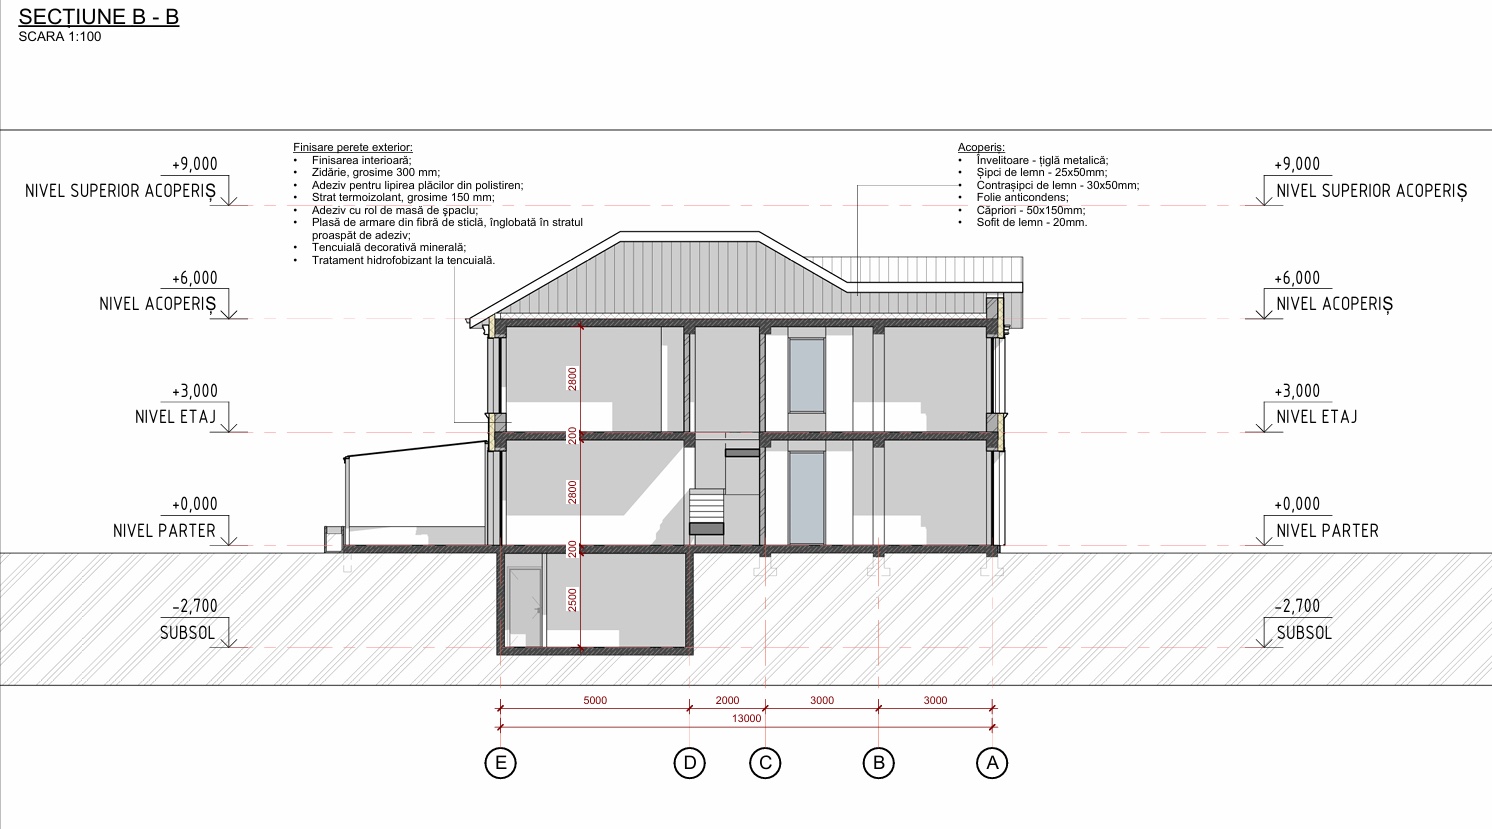
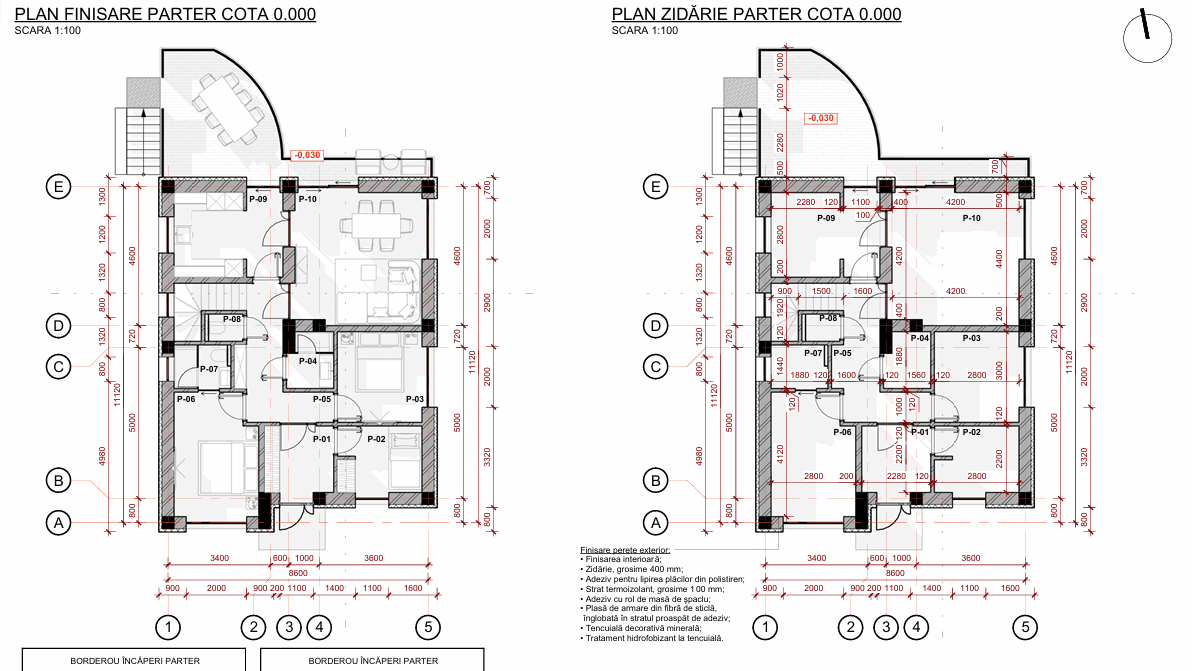
The B+P+E scheme totals approximately 222 m² of usable area: the basement (~30 m², level −2.700), the 87.8 m² ground floor — entrance hall, 15.5 m² bedroom, wardrobe, boiler room, corridor, 6.9 m² bathroom, 18.1 m² kitchen & dining and 26.3 m² living room — and the 103.8 m² upper floor — three bedrooms, corridor, wardrobe, storage room, 10.5 m² bathroom and a 16.4 m² balcony. The 300 mm aerated-concrete exterior walls receive 150 mm of polystyrene insulation, and the roof is covered with metal tiles on timber battens and counter-battens.
Energy efficiency and proposed technologies
Sustainability
and Efficiency
Thermal envelope
300 mm aerated-concrete masonry insulated with 150 mm polystyrene and finished with decorative mineral render, with water-repellent treatment at the base of the building.
Metal tile roof
Metal tile covering on 25×50 mm battens and 30×50 mm counter-battens, with 50×150 mm purlins and timber soffit — durability and correct ventilation of the build-up.
Terraces and natural light
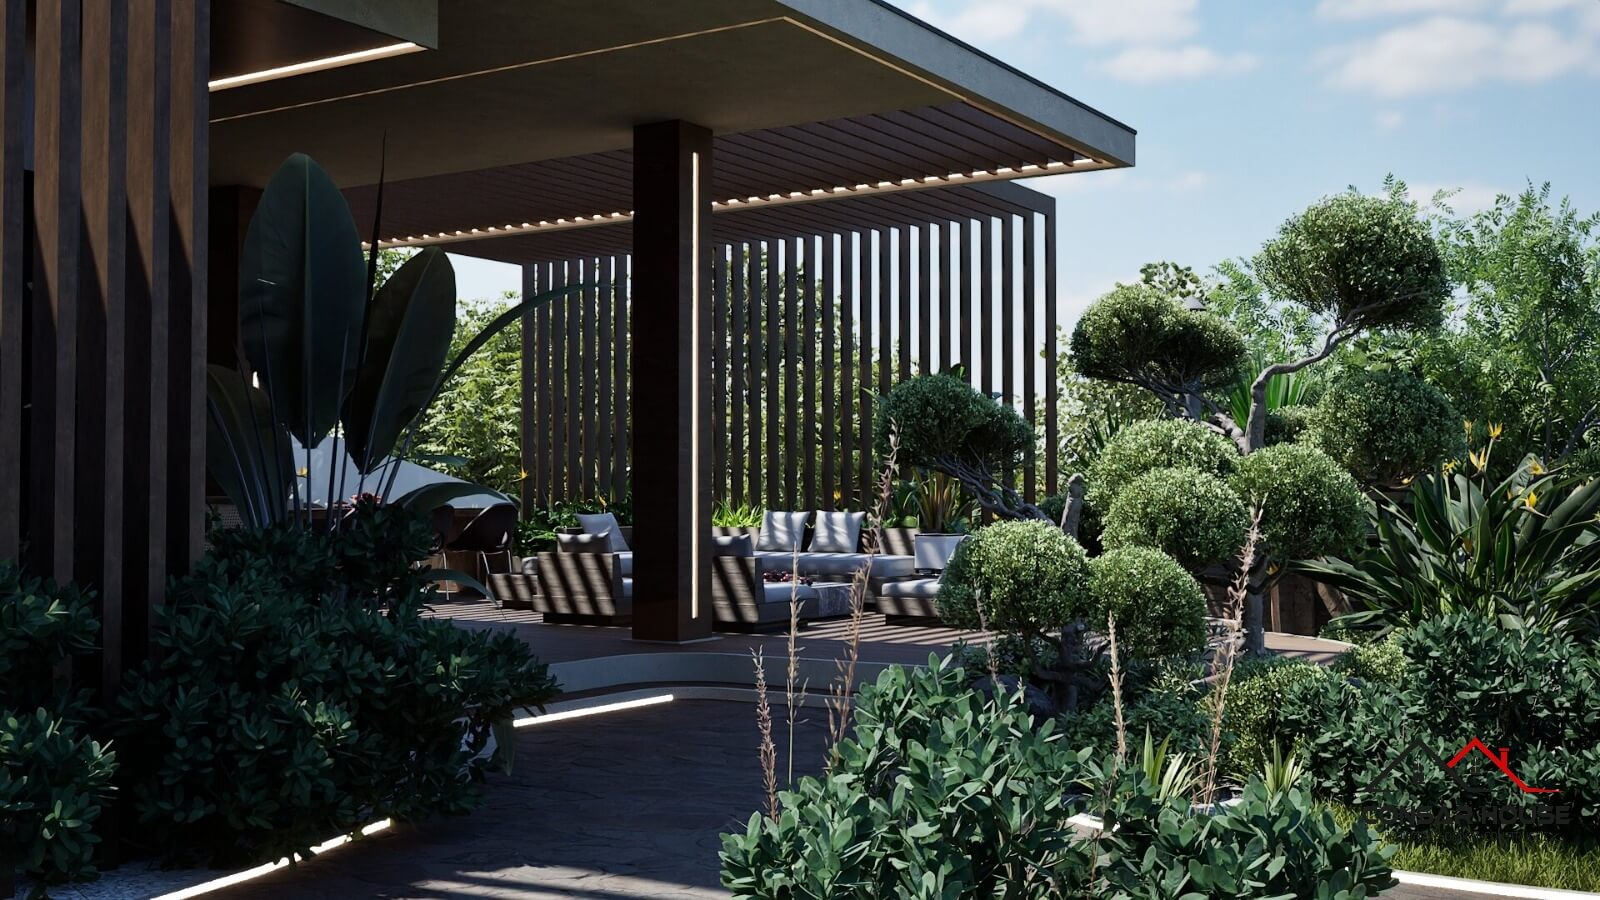
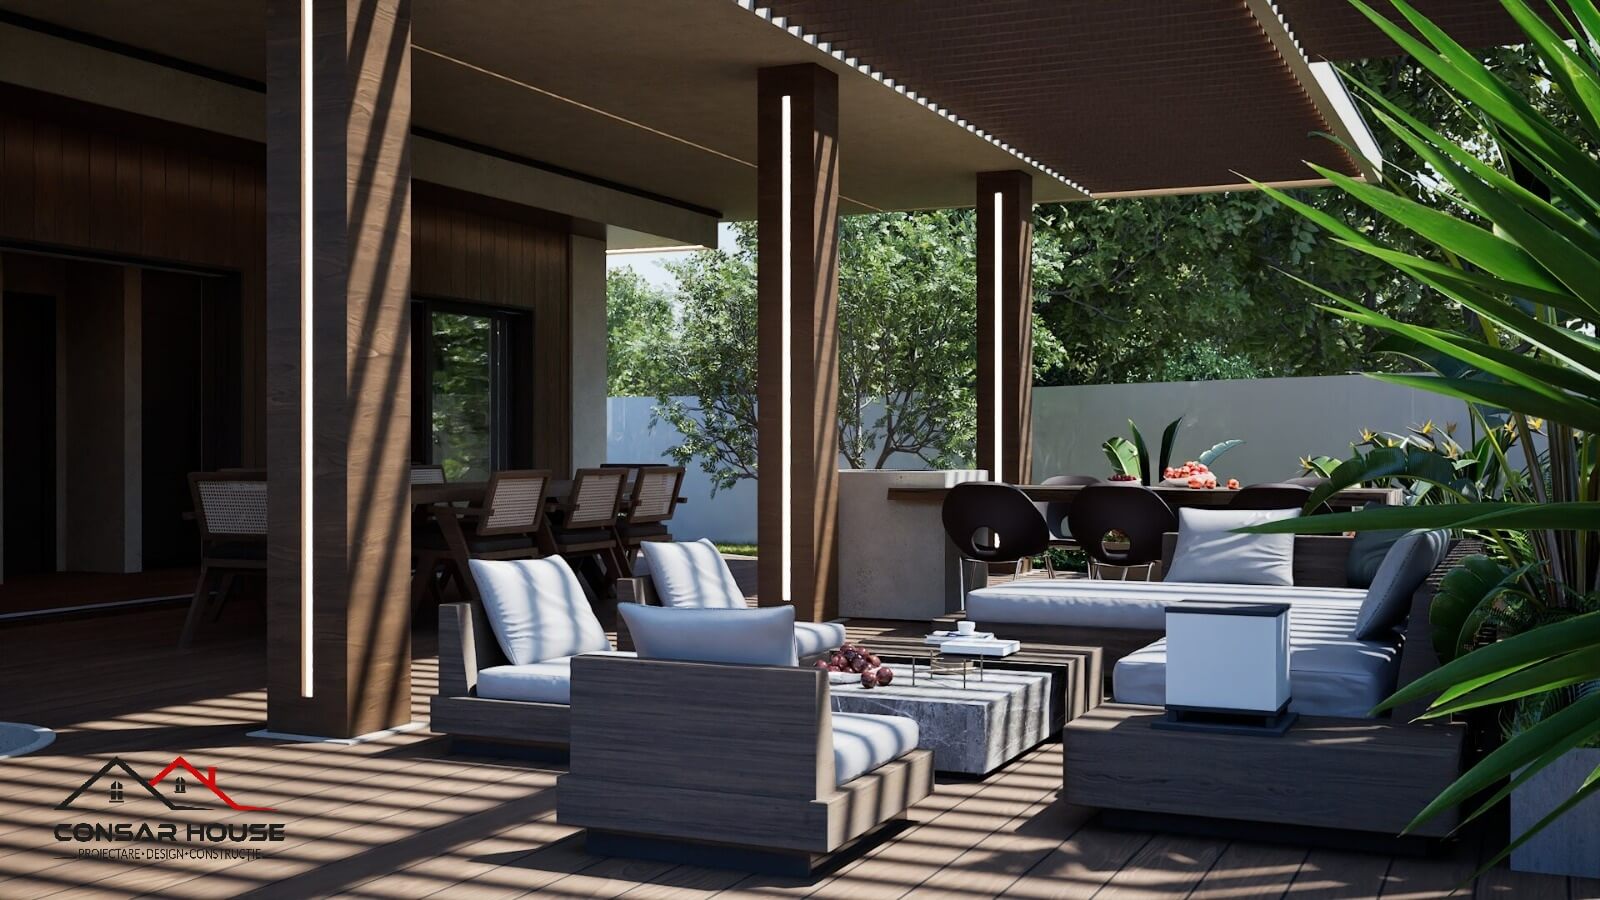
The glass canopy over the terrace and the transparent balcony railing let daylight reach deep into the home, without giving up protection from the weather.
Every project begins with an honest discussion about needs, constraints and possibilities. The rest is planning.
Would you like a family home with character?
Rigorous planning is the key to a successful build — no exceeded budgets, no on-site errors. Shall we schedule an initial consultation for your project?