House with Basement,
Ground and Upper Floor
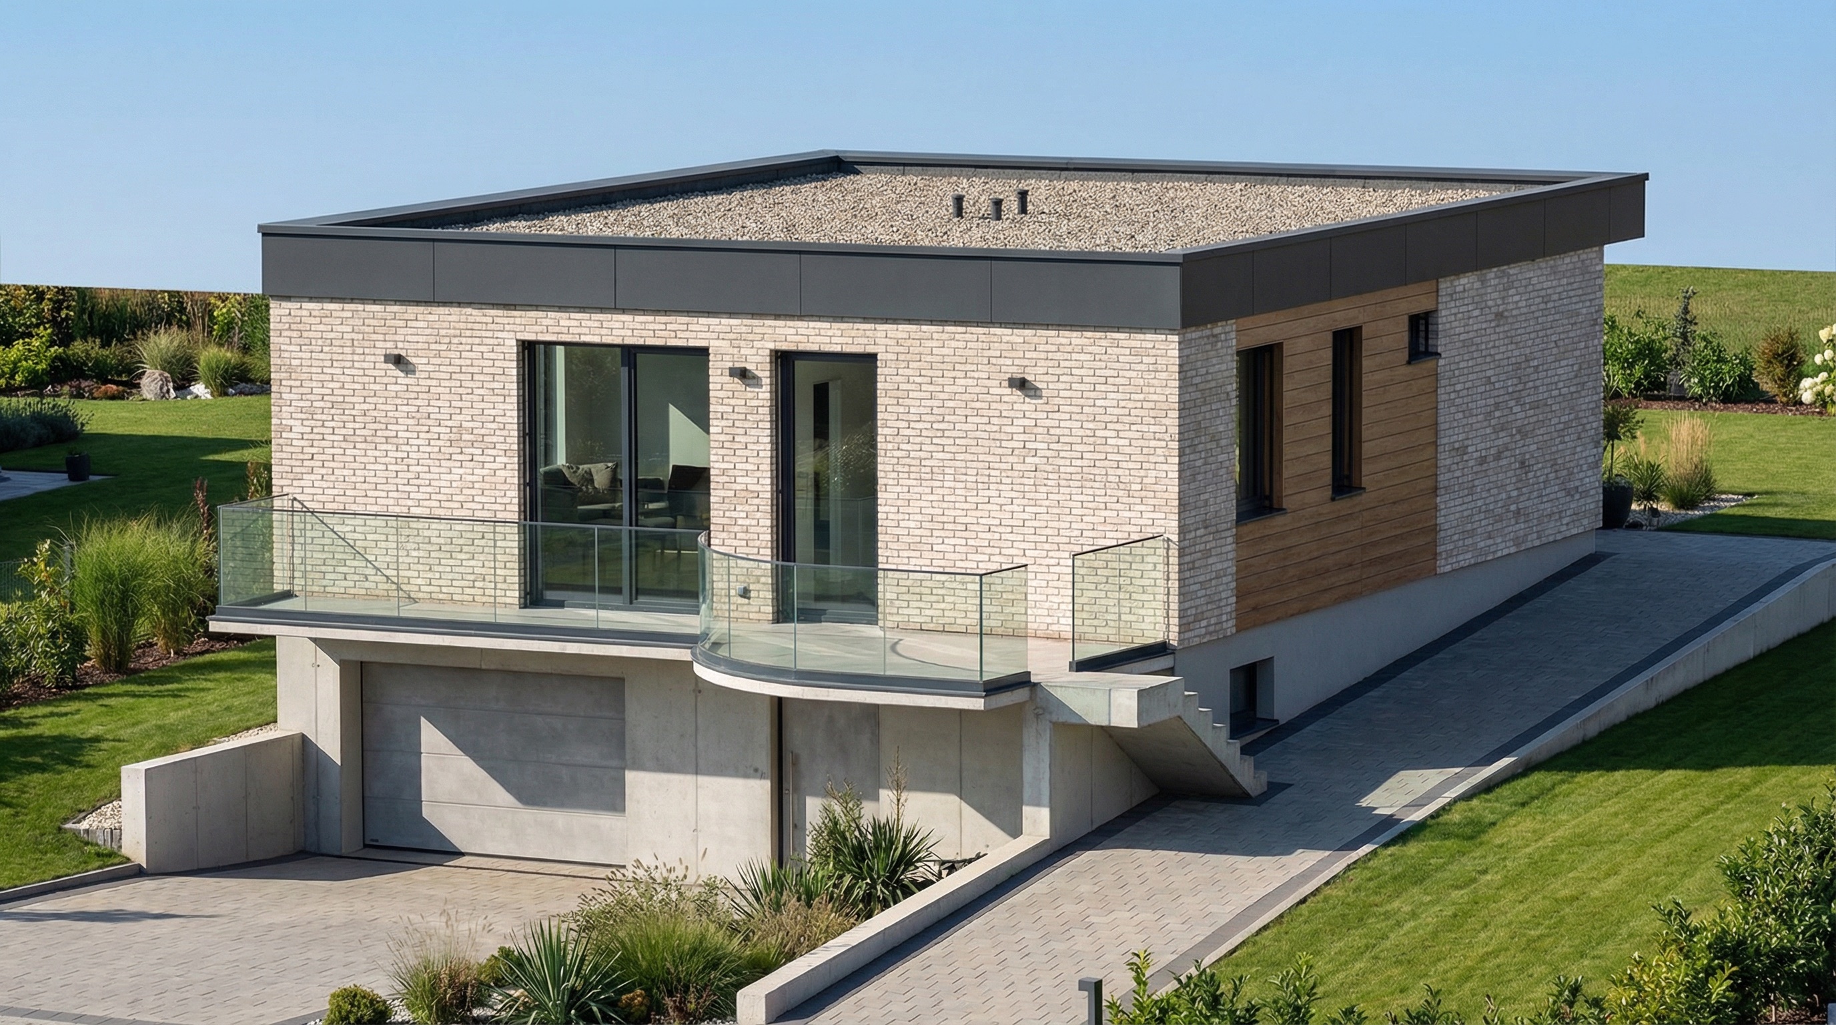
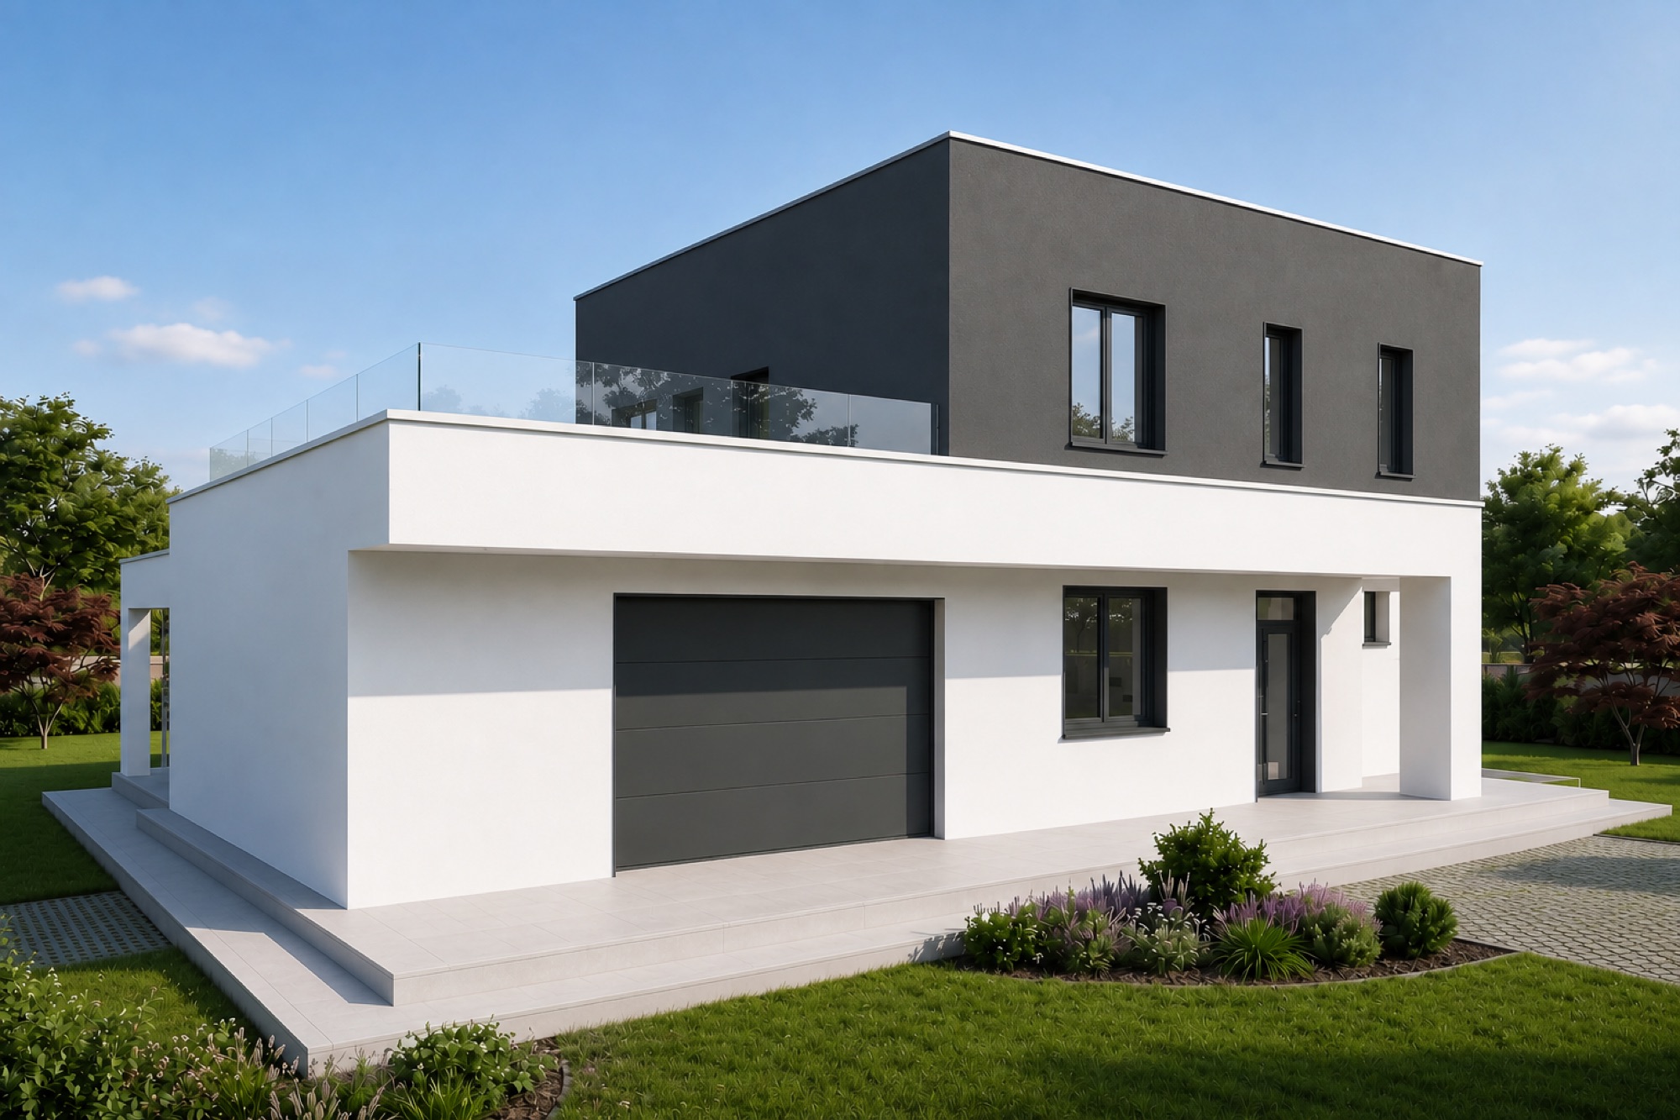
A layered volumetric composition: the white ground floor hosts the double garage and living areas, while the recessed anthracite upper level makes room for a glass-railed roof terrace.
- Location
- Romania
- Usable area
- ≈ 172 m²
- Project year
- 2026
- Phase achieved
- Technical Design
- Design team
- CONSARHOUSE — Architecture, Structure and MEP
The Project
Story
The initial challenge
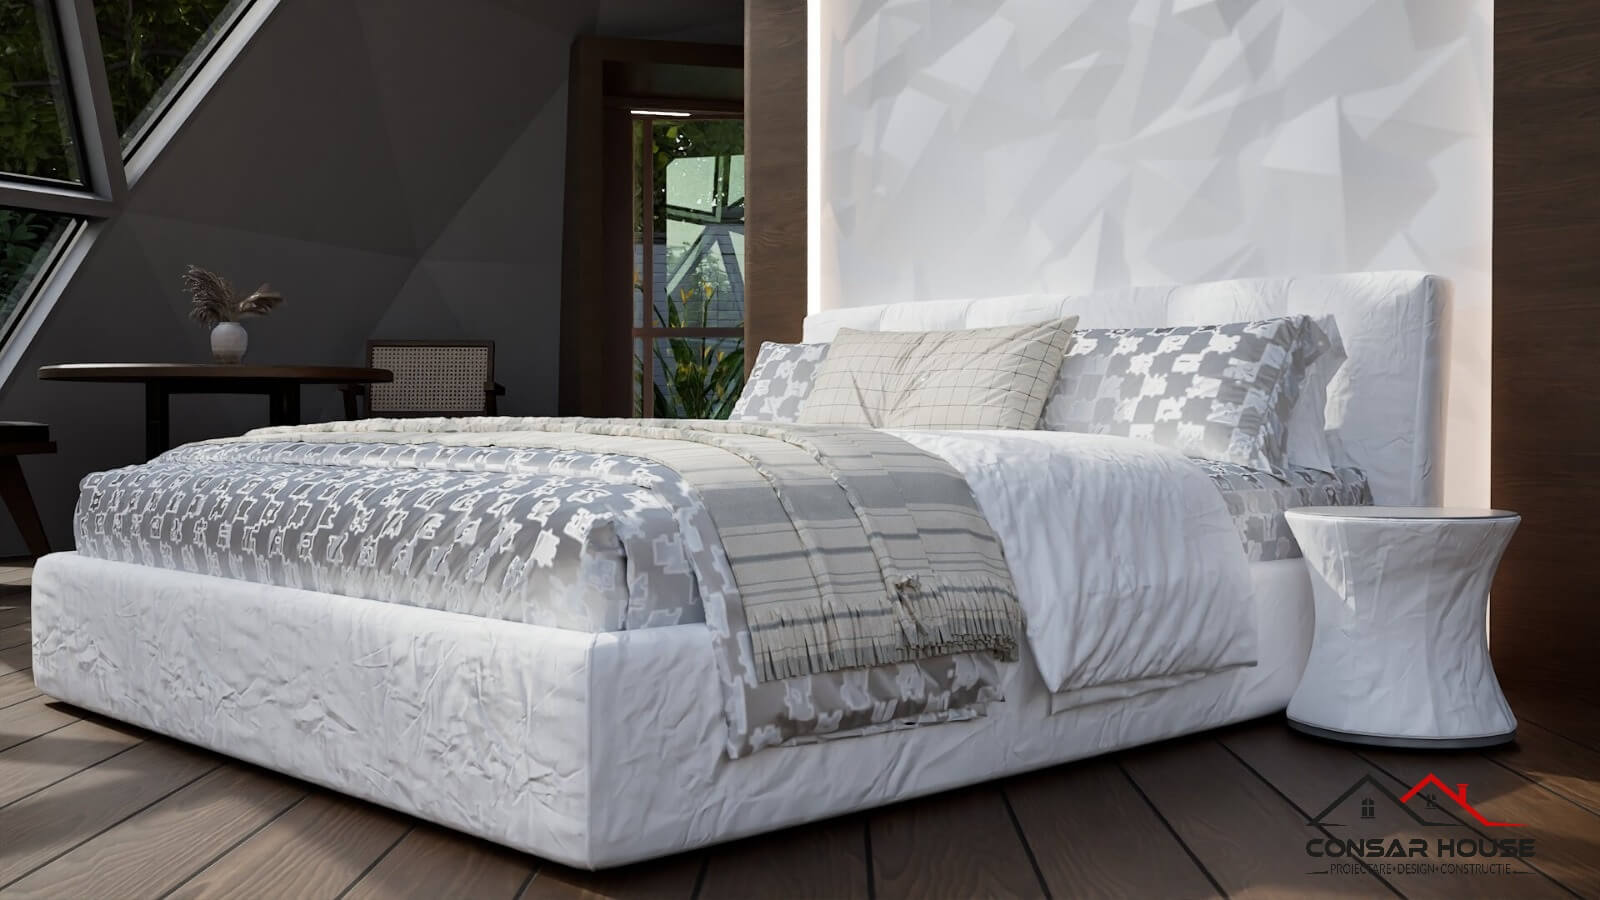
The client wanted a home that is compact in footprint yet complete in programme: a double garage, generous living spaces on the ground floor, a guest bedroom, and a fully separated night area upstairs with three bedrooms and an office. Added to this was the desire for generous outdoor terraces without giving up a usable garden.
The architectural solution
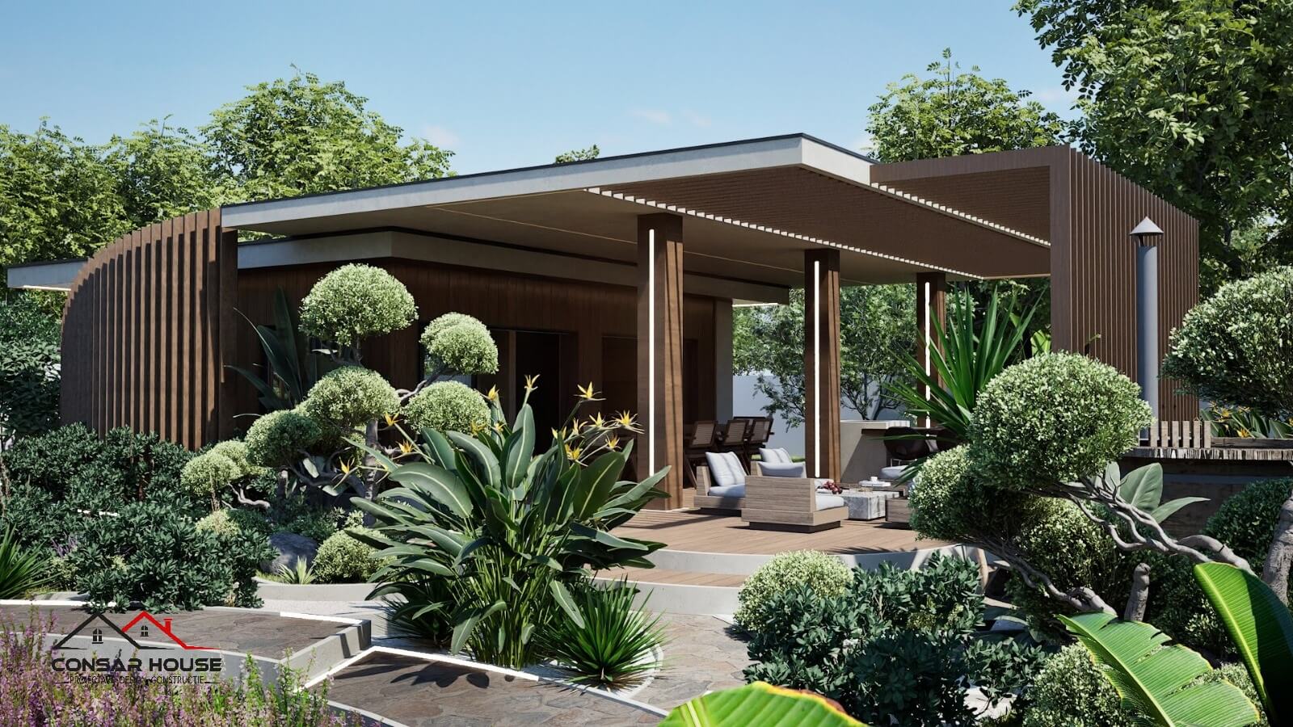
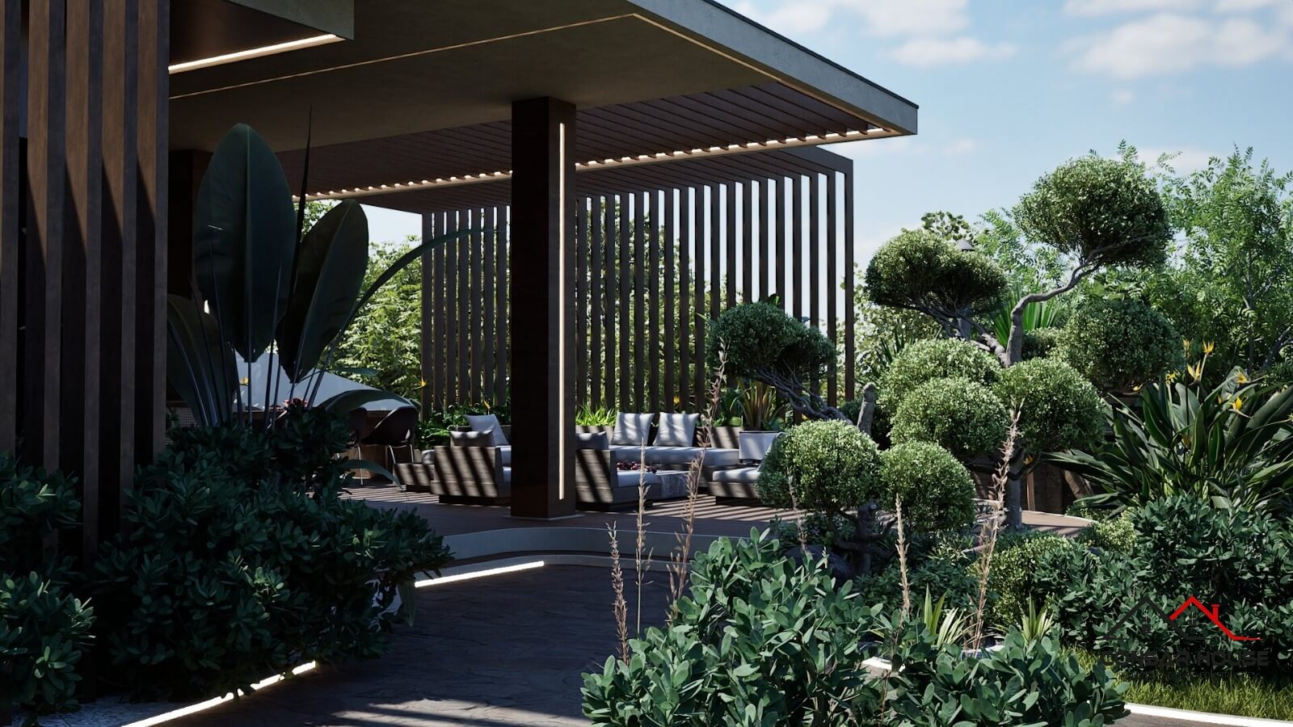
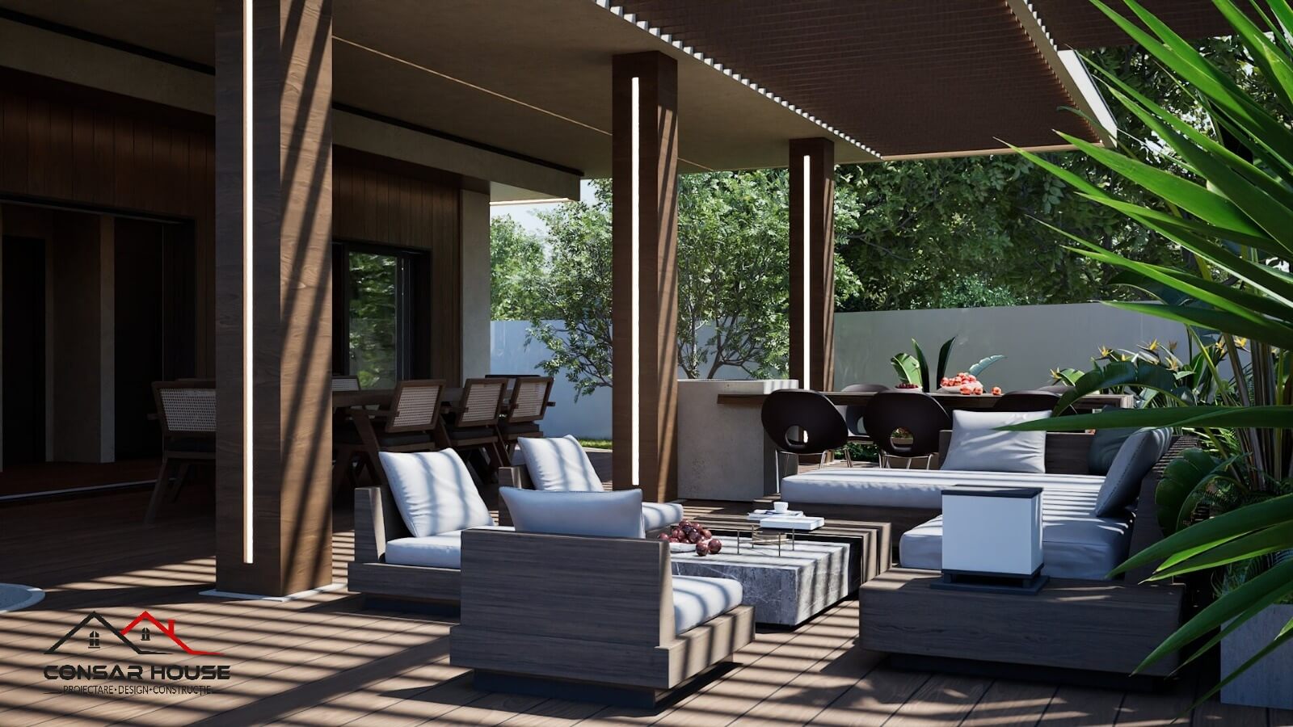
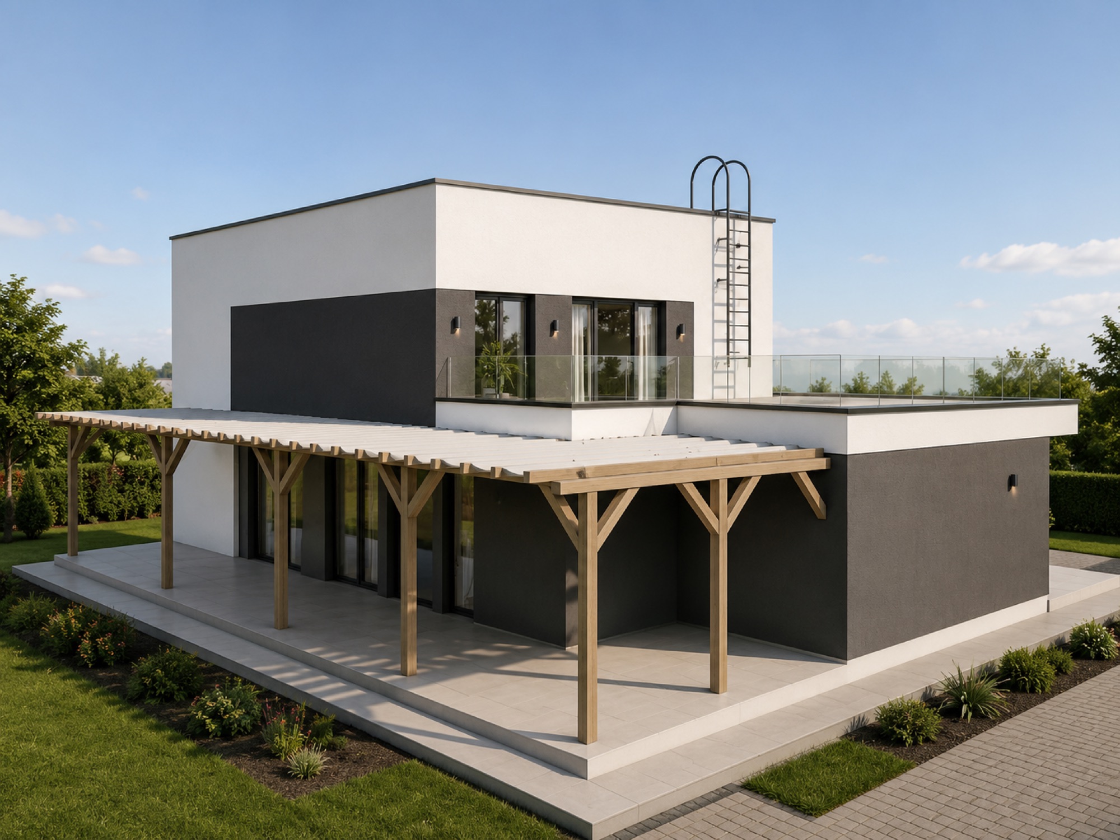
We organised the house in stacked registers: the white ground floor, extended with the double garage and boiler room, gathers the 23.5 m² kitchen-dining-living area, a bedroom and the entrance zone. The recessed anthracite upper floor hosts three bedrooms, the office and the bathroom, while the setback creates a glass-railed terrace at roof level. Towards the garden, a timber pergola covers the summer terrace, naturally extending the living area.
“The contrast between the white ground floor and the anthracite upper level is not merely aesthetic: the setback of the upper volume defines the terraces and disciplines the entire composition.”— CONSARHOUSE Team
Relationship with the exterior and volumetry
The Building
Exterior
The facades play on the contrast between white render and the anthracite upper volume, with dark-toned joinery. The roof terrace with its glass railing and the timber pergola facing the garden extend living outdoors on every level.
From the initial sketch to the execution plan
Technical Drawings
and Documentation
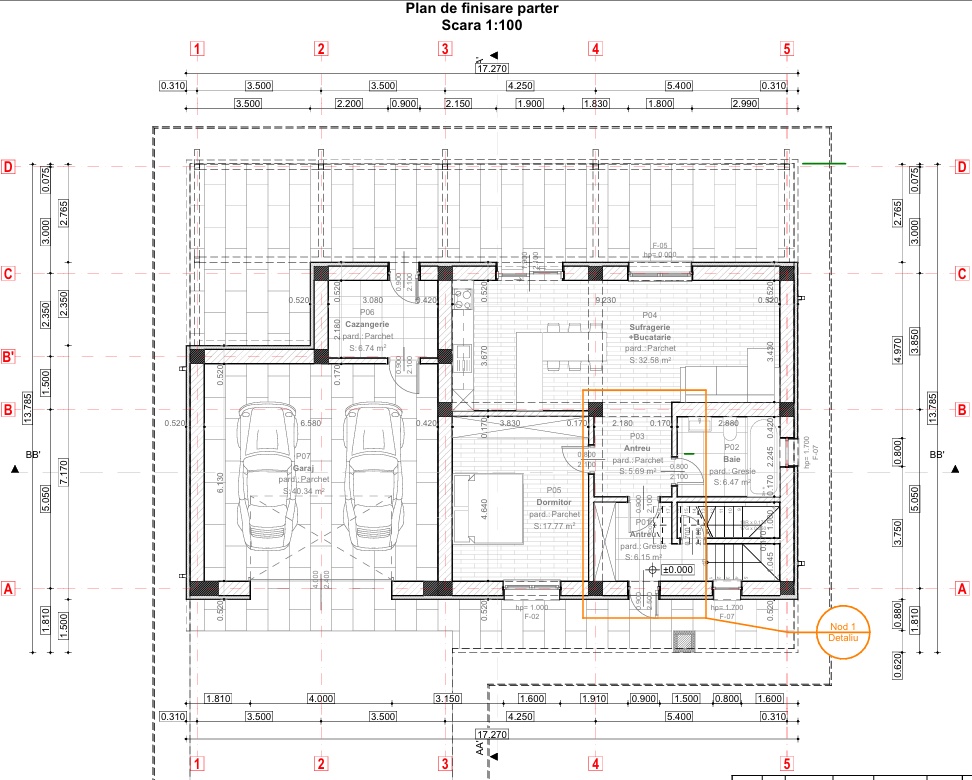
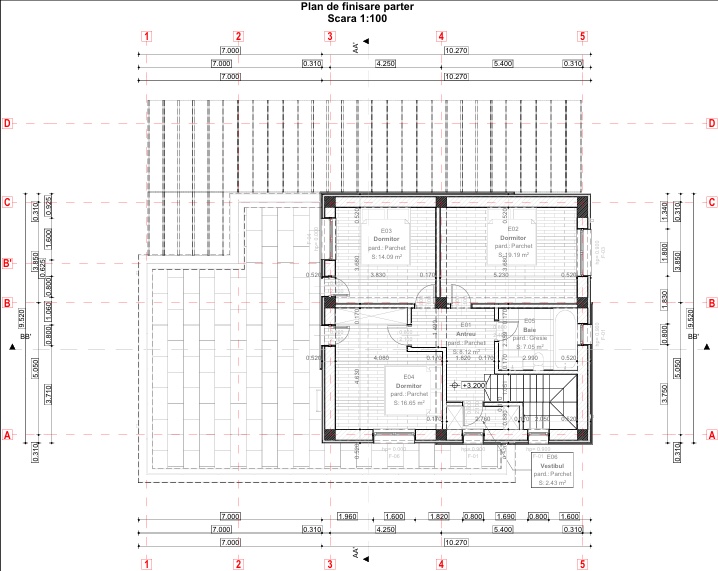
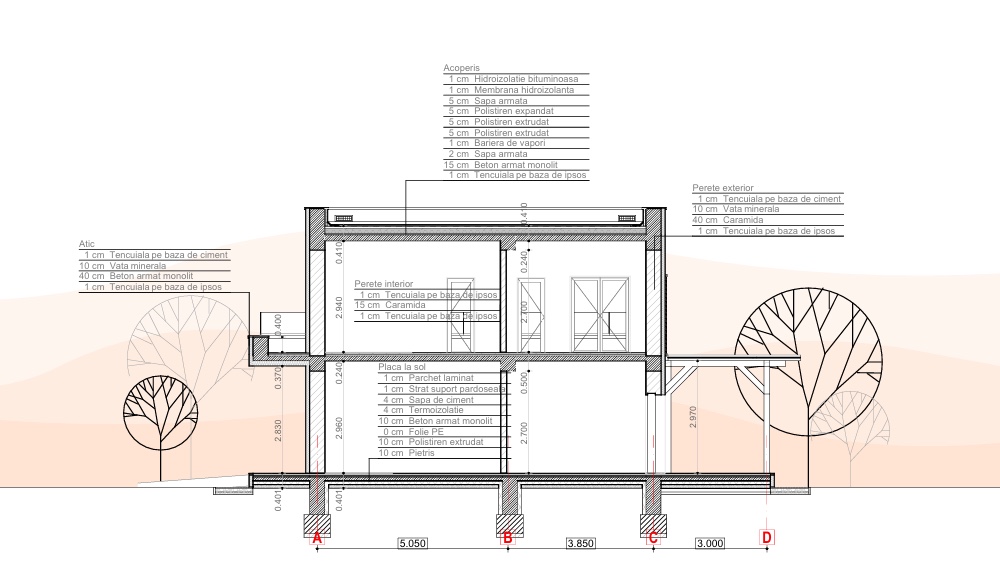
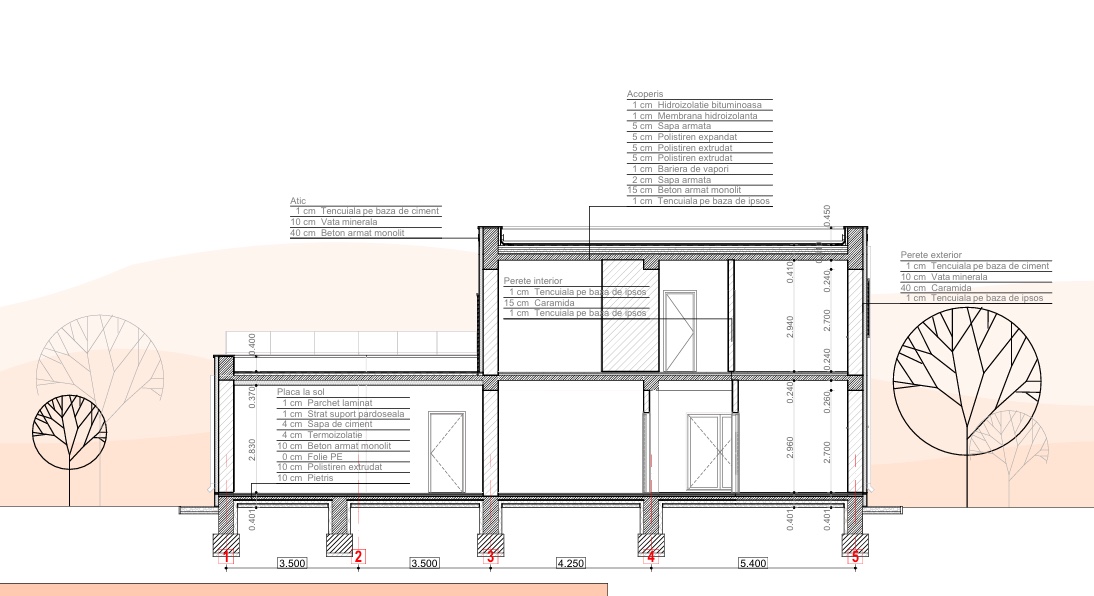
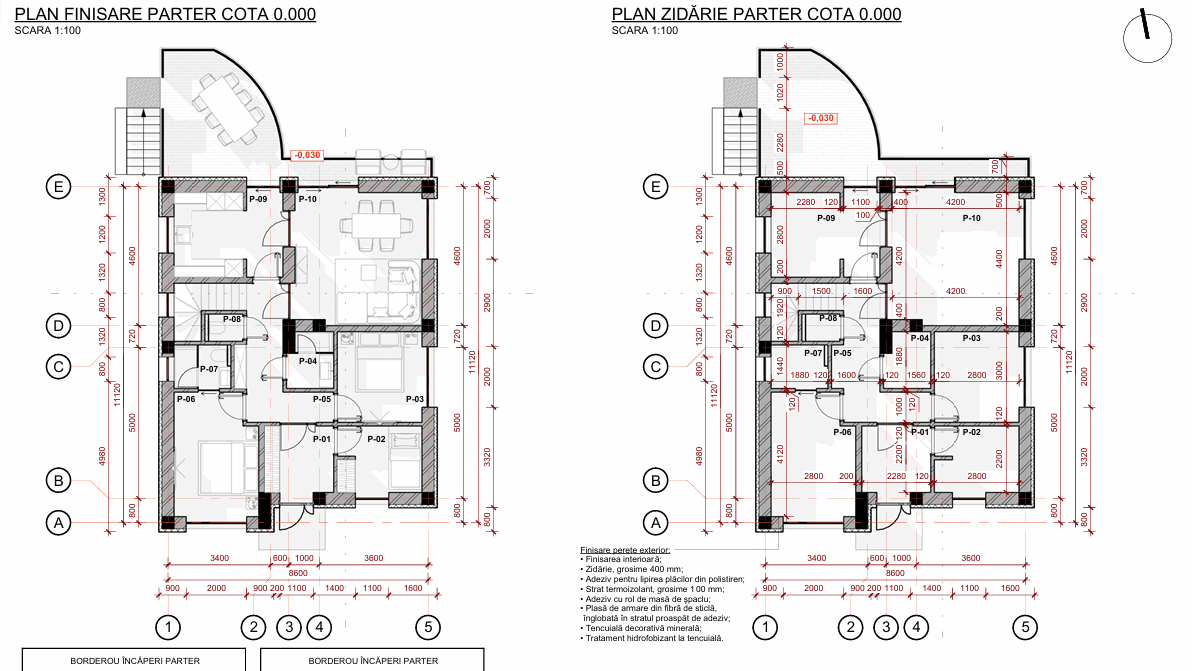
The ground floor (≈ 103 m²) contains the 43.2 m² double garage, the 23.5 m² kitchen-dining-living area, an 11.8 m² bedroom, entrance hall, bathroom and boiler room. The upper floor (≈ 68 m²) hosts three bedrooms (15.1 / 13.0 / 15.5 m²), an office, a 6.9 m² bathroom and the passage hall. The exterior walls combine 40 cm brick with 10 cm mineral wool, the ground slab is insulated with 10 cm extruded polystyrene, and the roof terrace receives bituminous waterproofing with a double extruded polystyrene layer.
Energy efficiency and proposed technologies
Sustainability
and Efficiency
Thermal envelope
40 cm brick masonry insulated with 10 cm mineral wool and cement-based render on the outside, finished inside with gypsum-based plaster.
Insulated roof terrace
A complete build-up: bituminous waterproofing, membrane, reinforced screed, two layers of extruded polystyrene and a vapour barrier, over the 15 cm reinforced concrete slab.
Ground slab and terraces
The ground slab combines monolithic reinforced concrete with 10 cm extruded polystyrene beneath the flooring, while the timber pergola provides natural shading for the summer terrace.
Every project begins with an honest discussion about needs, constraints and possibilities. The rest is planning.
Would you like a home built around your needs?
Rigorous planning is the key to a successful build — no exceeded budgets, no on-site errors. Shall we schedule an initial consultation for your project?