Landscape Design
Modern Backyard
From bare ground to a fully finished backyard: a pergola with outdoor kitchen, a swimming pool, rolled lawn, stepping-stone paths, automatic irrigation and integrated lighting — designed and built by our team.
- Location
- Romania
- Landscaped area
- ≈ 450 m²
- Project year
- 2026
- Phase achieved
- Design + Build
- Design team
- CONSARHOUSE — Architecture, Landscape and MEP
The Project
Story
The initial challenge
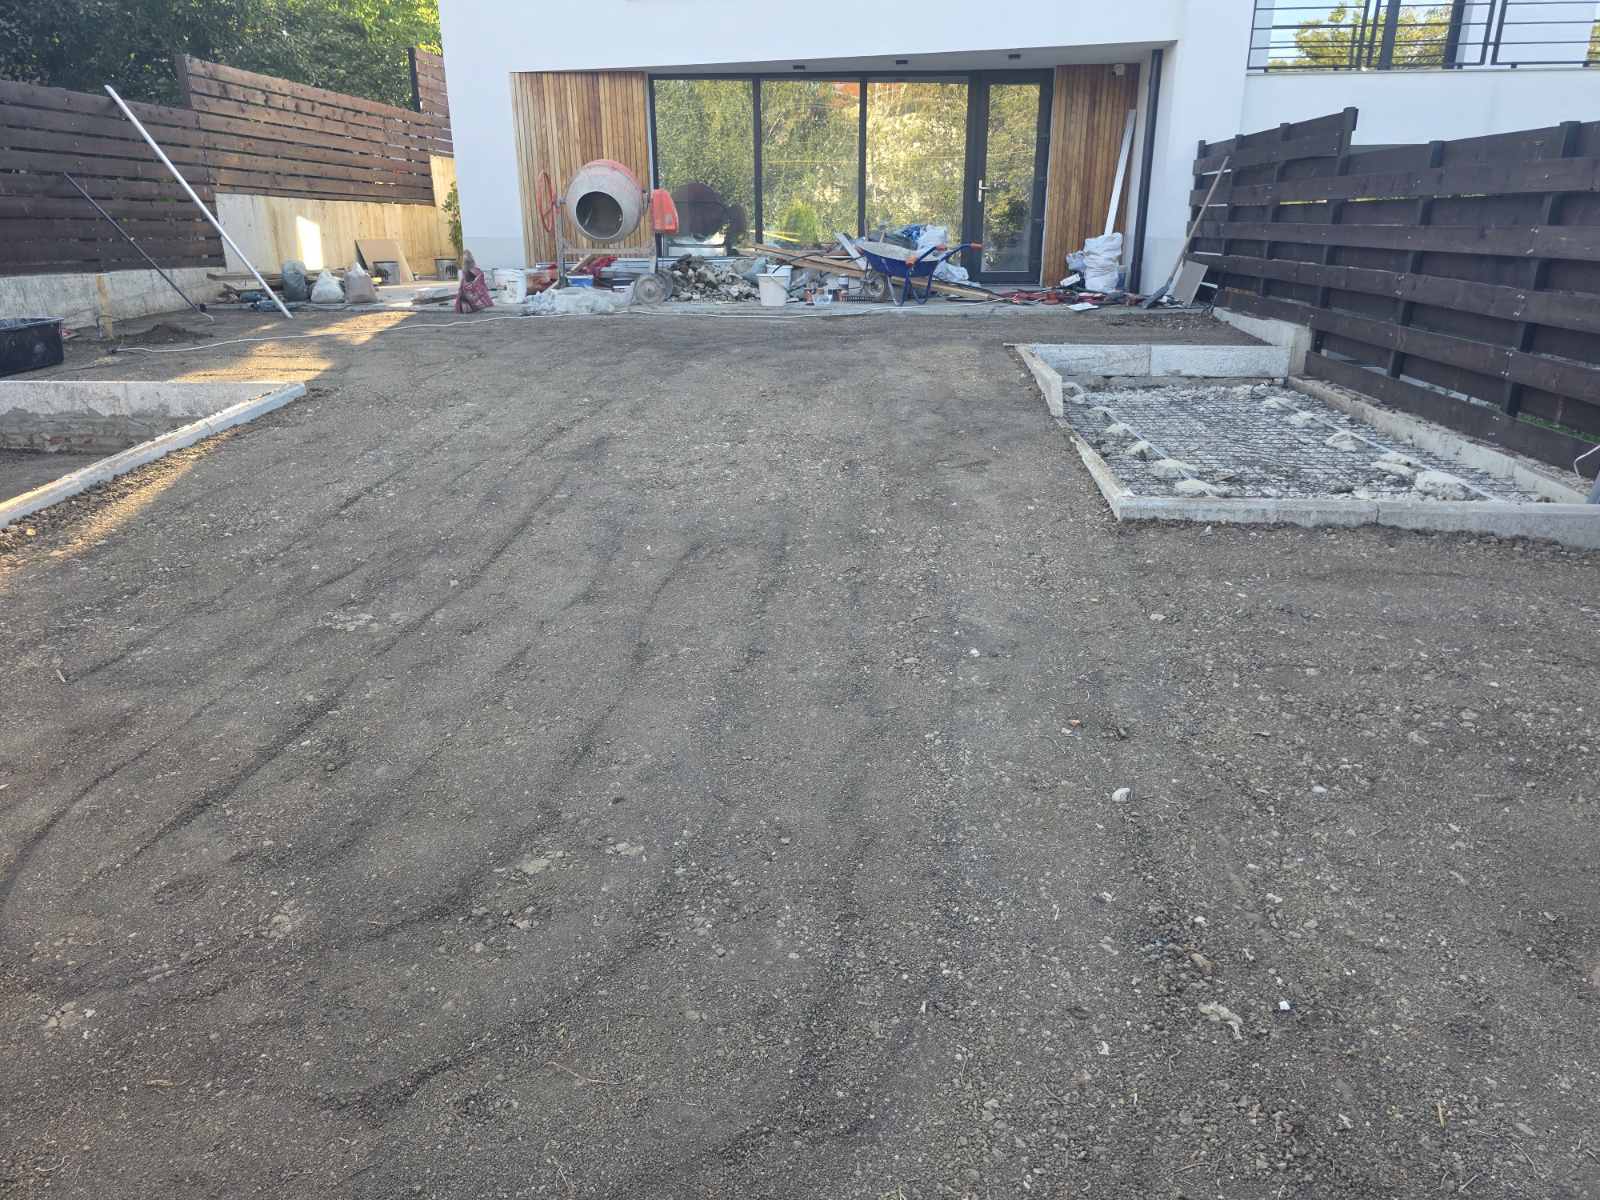
The backyard of a modern house, roughly 450 m², starting from zero: levelled ground, no vegetation, no garden utilities. The client wanted a functional outdoor space for the family — outdoor cooking, swimming, play on the lawn — but also easy to maintain, with automatic irrigation and lighting that extends the evenings outdoors.
The design solution
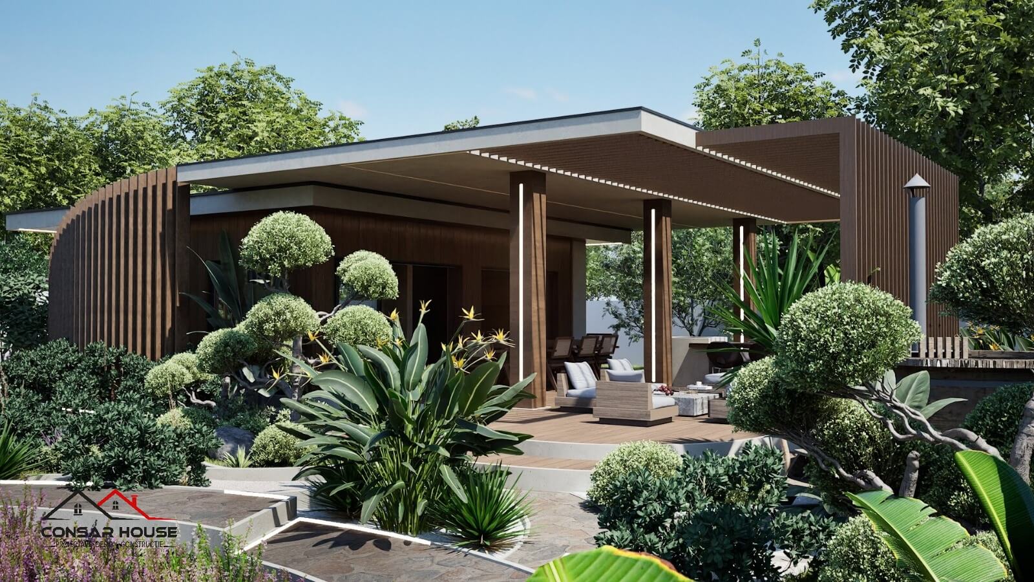
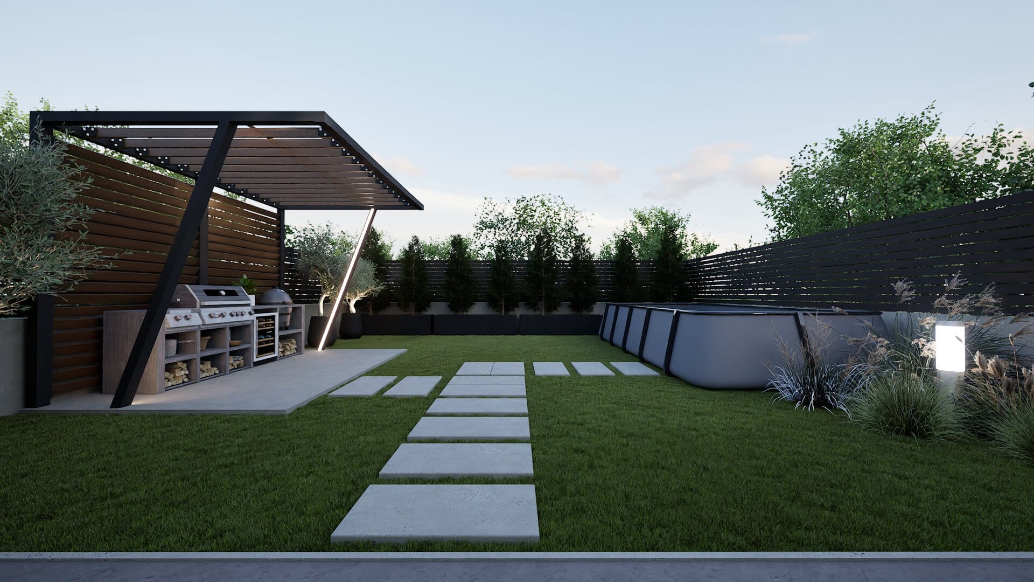
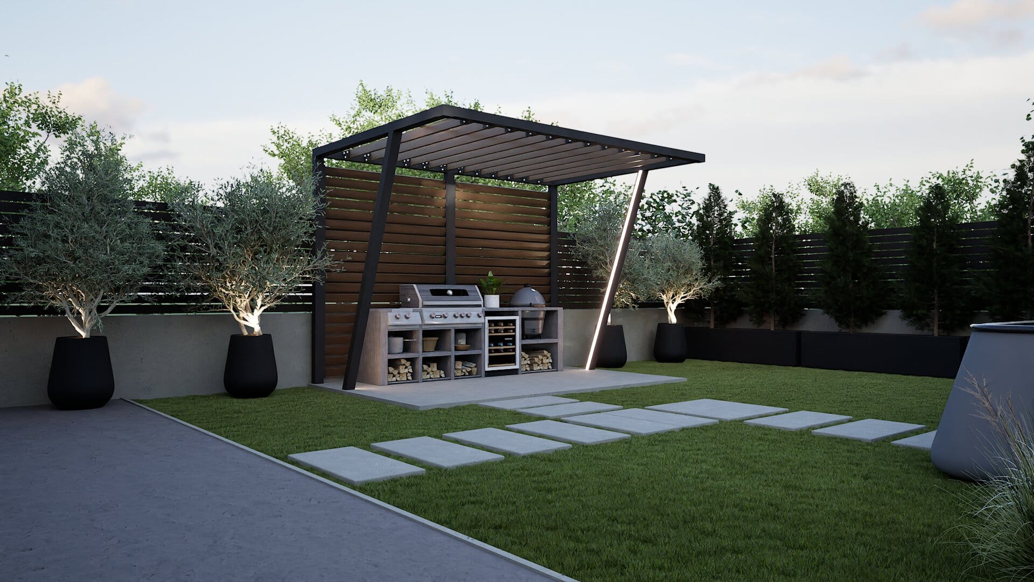
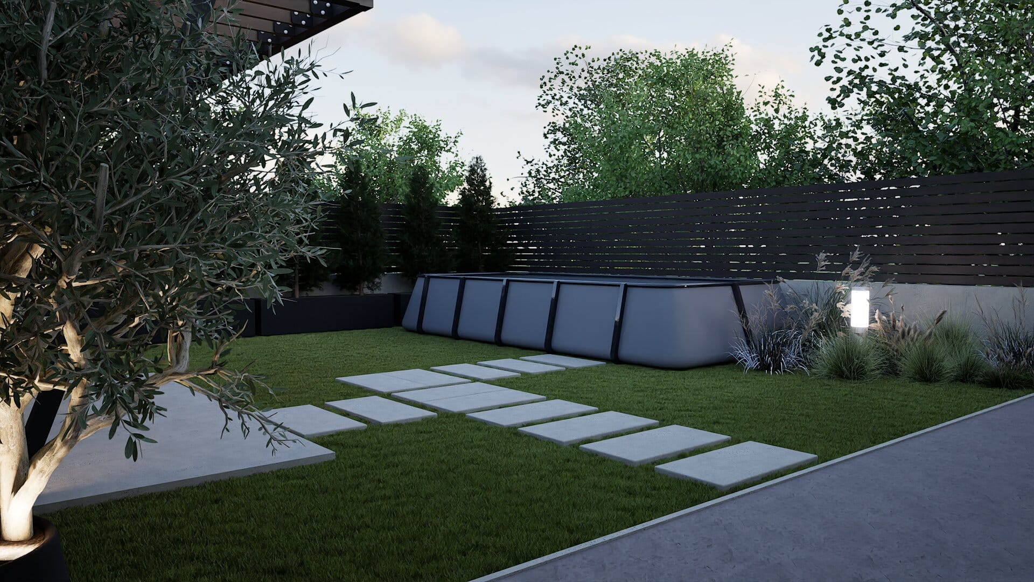
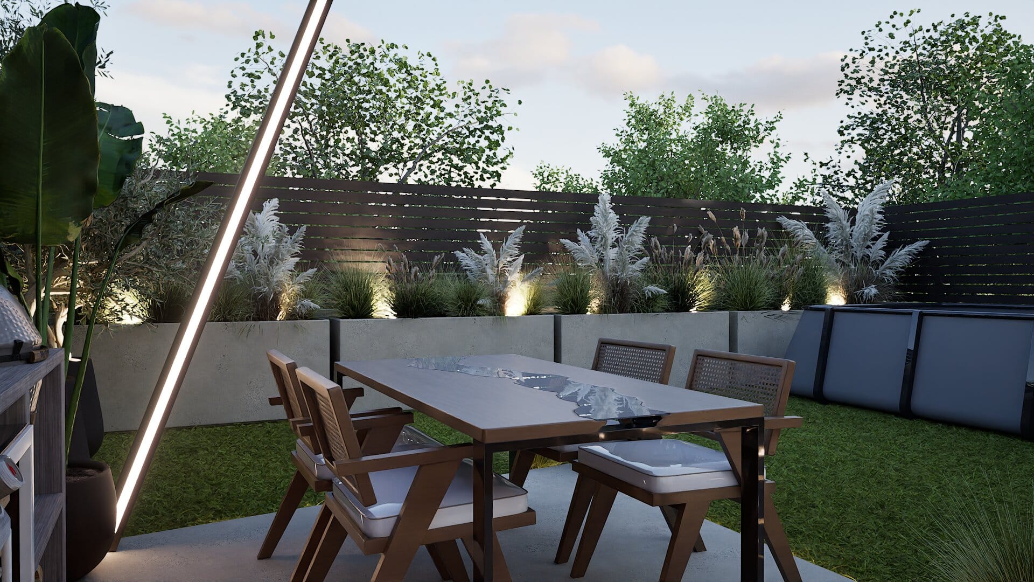
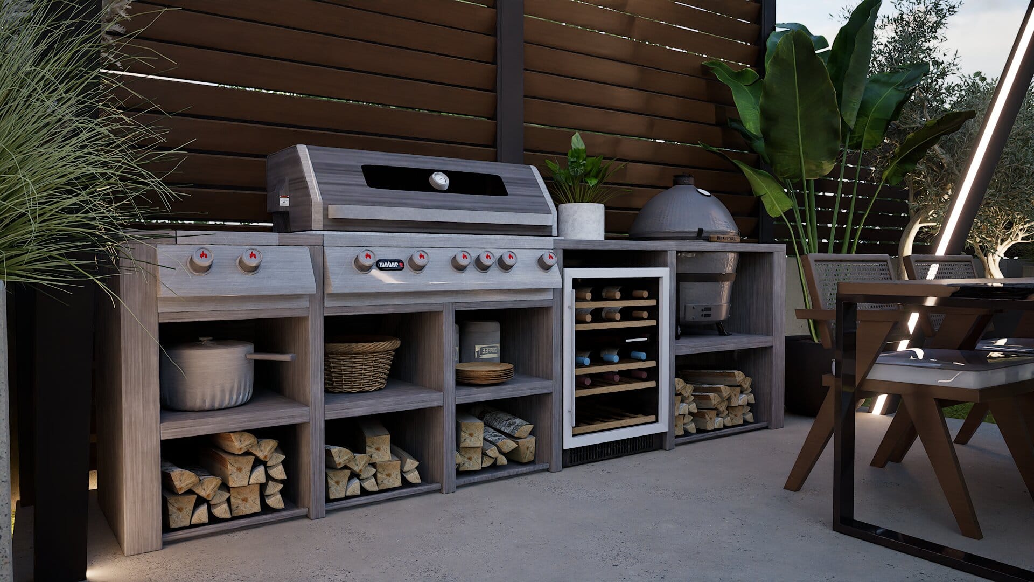
We zoned the yard by function: next to the house, the steel-and-timber pergola with an outdoor kitchen and BBQ; at the far end, the pool with its surrounding deck; in between, a generous lawn crossed by concrete stepping-stone paths, with ornamental trees and perennial plantings along the fences. The technical plan includes sprinkler and drip irrigation, surface drainage, an underground electrical network for bollard lights, and prepared connections for the pool and grill.
“Good landscape design does not squeeze everything into a yard — it organises it: every zone has its purpose, and the lawn ties them all together.”— CONSARHOUSE Team
The concept — visualizations of the finished design
The Design
Concept
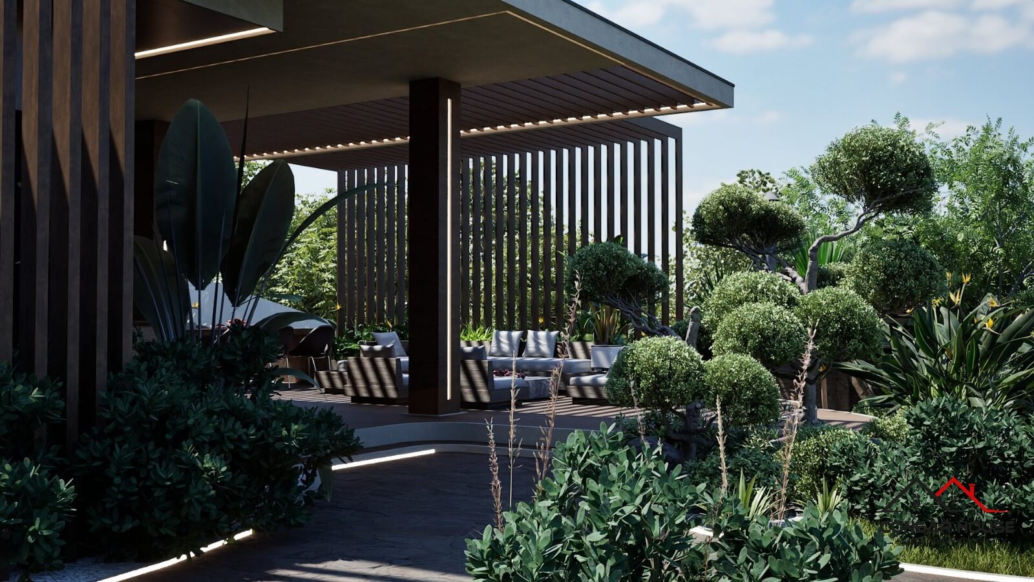
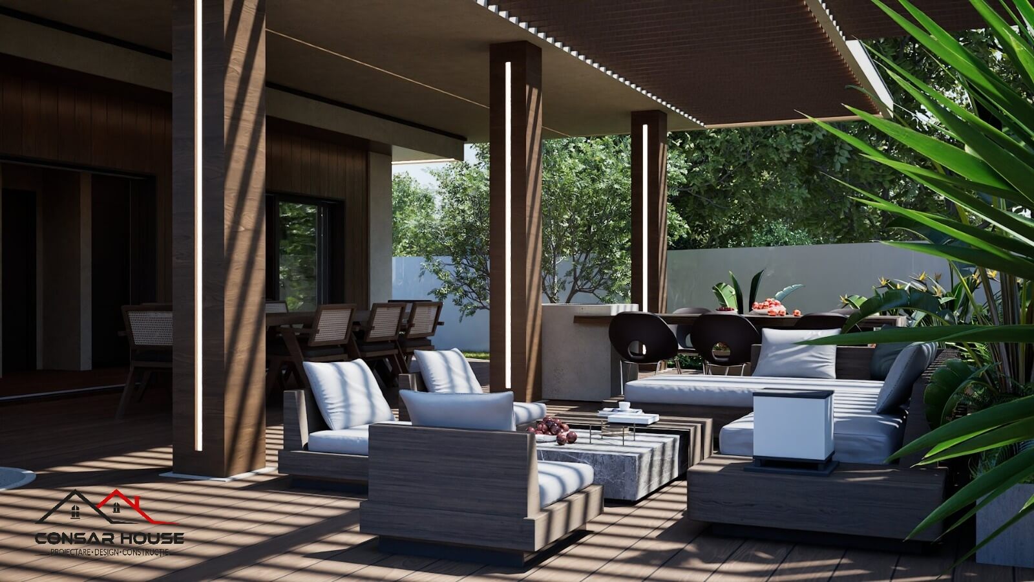
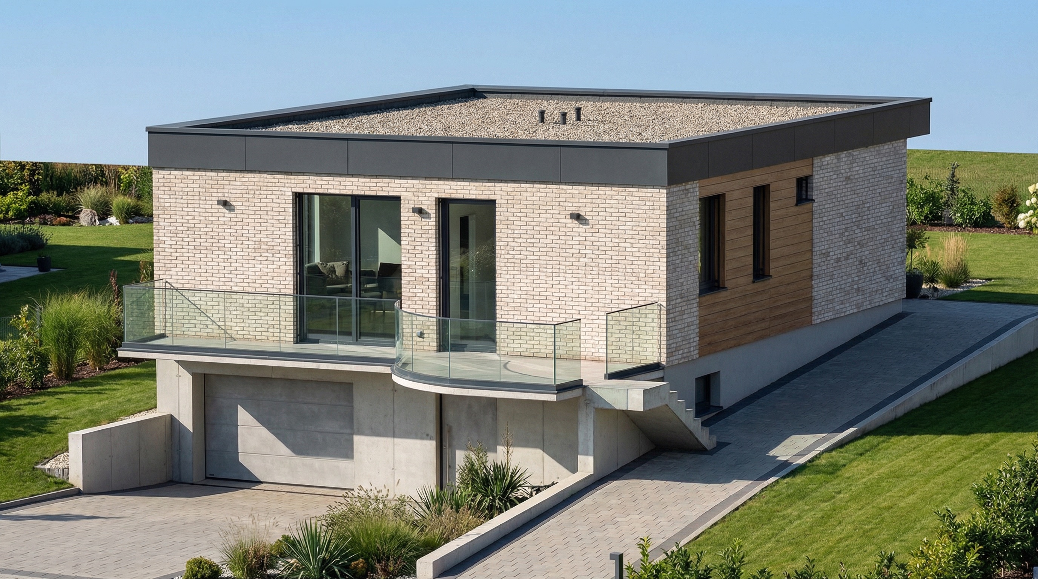
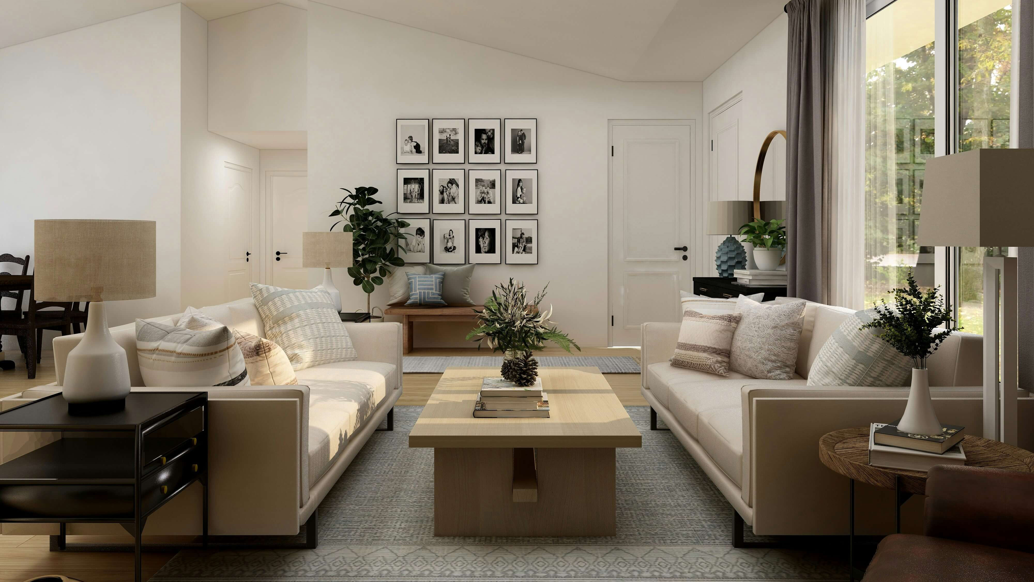
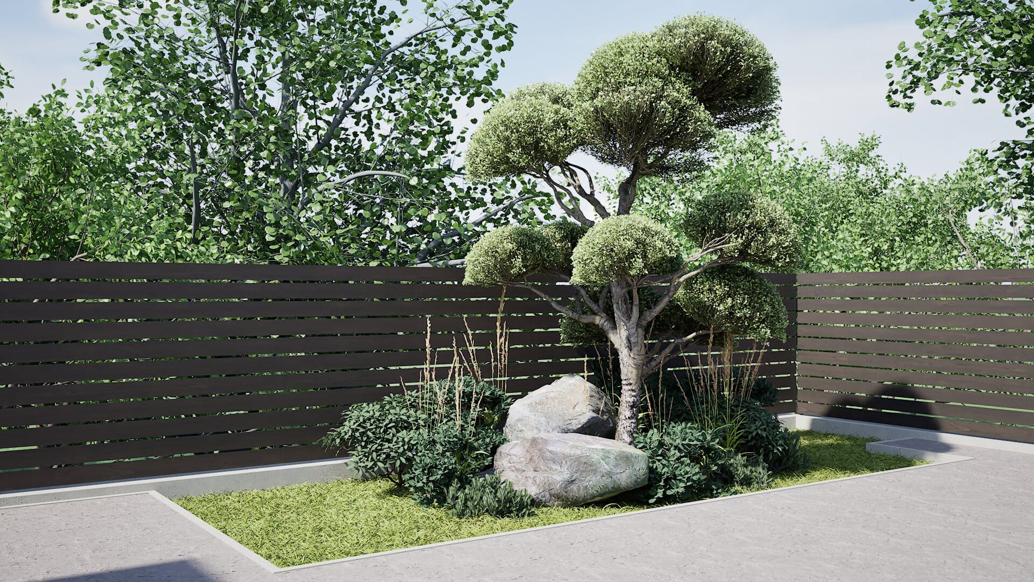
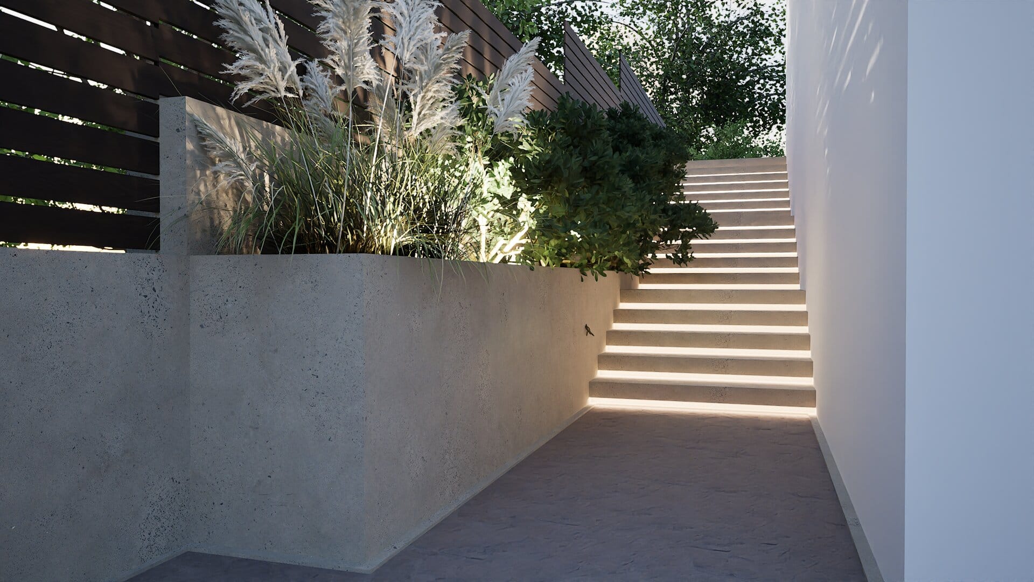
The renderings propose the final atmosphere: the pergola with outdoor kitchen and ambient lighting, the pool with its clean-lined coping, the stepping-stone paths and the planting beds that soften the horizontal-slat fence.
The build — from bare ground to lawn
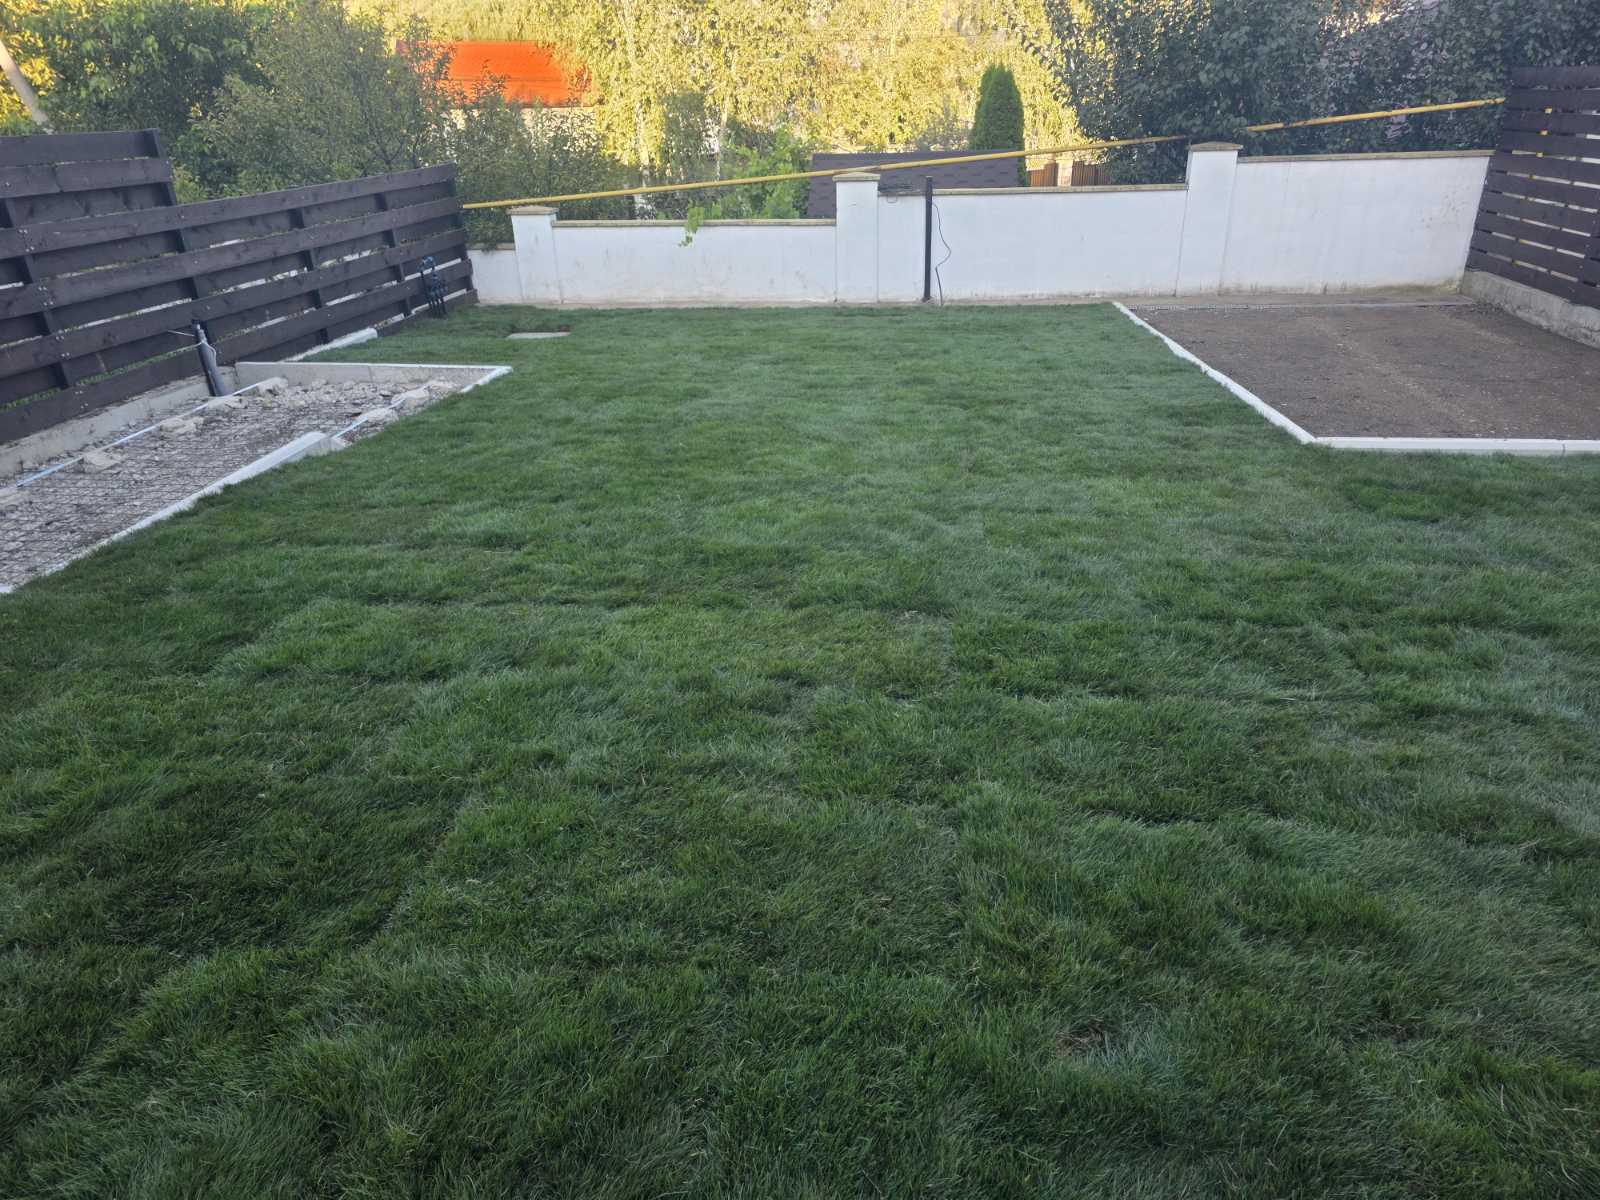
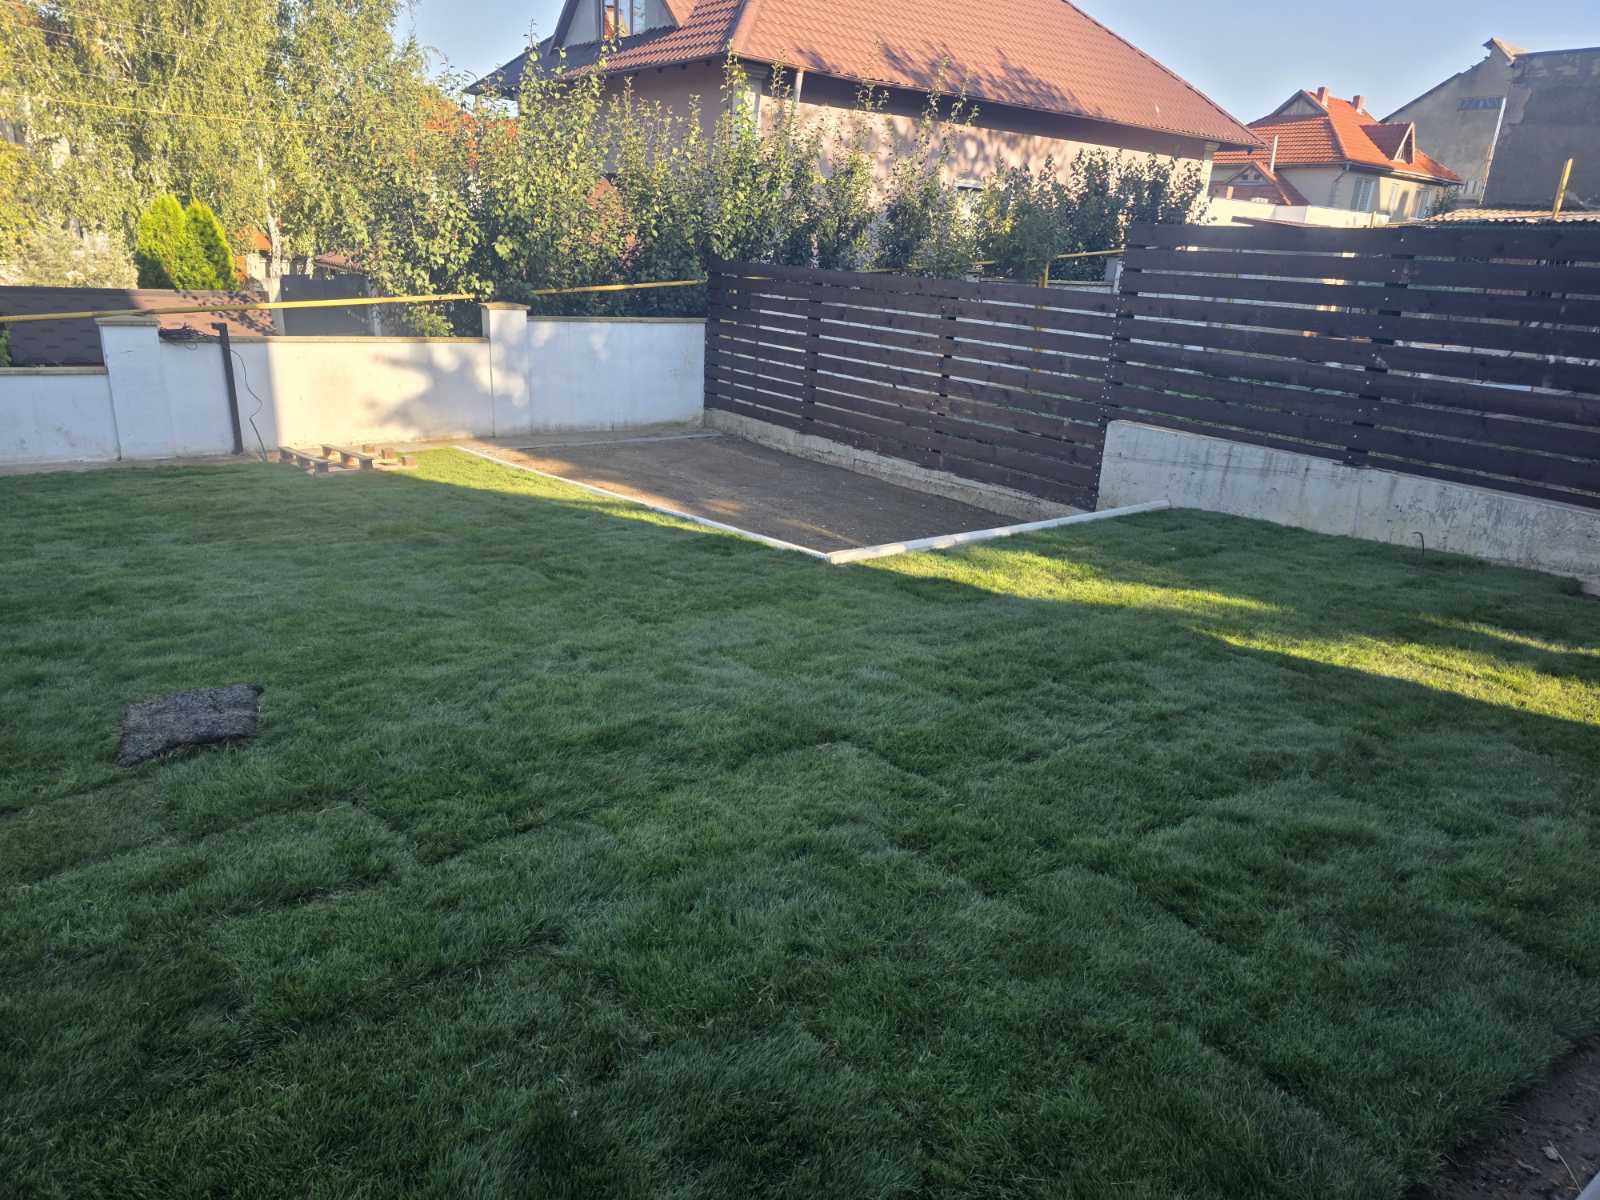
Before and
during the works
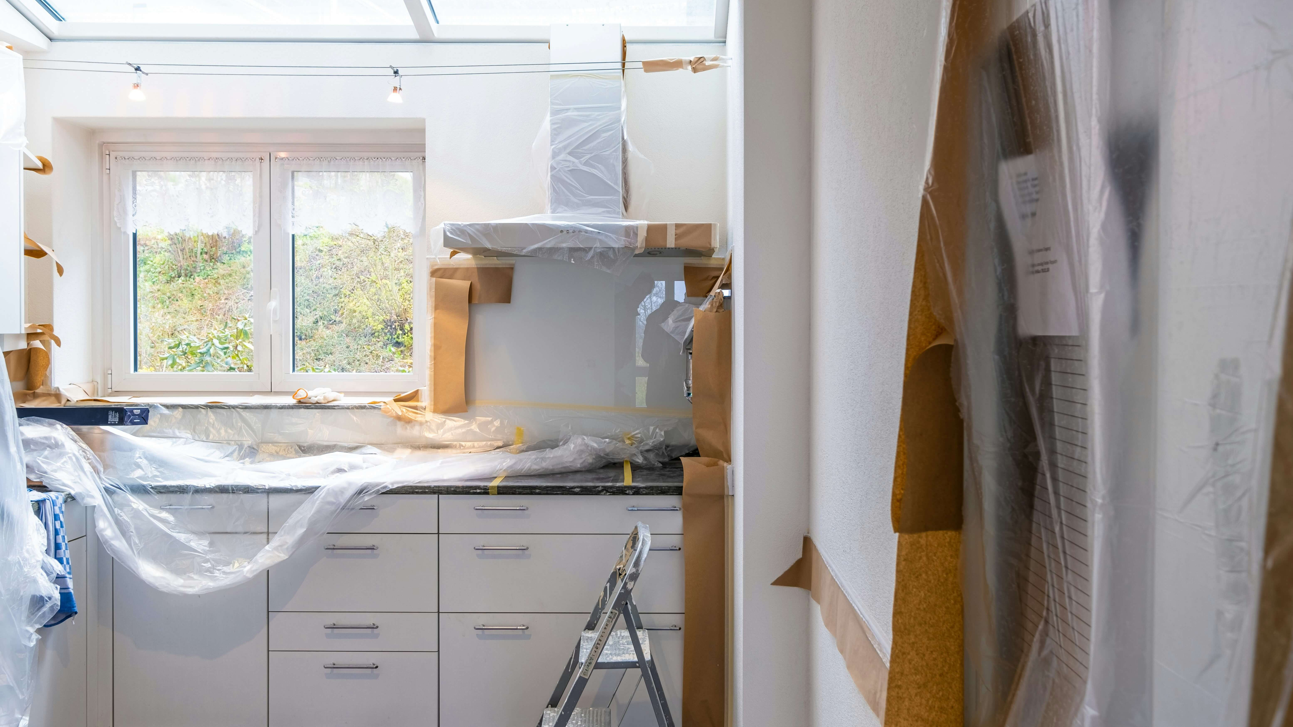
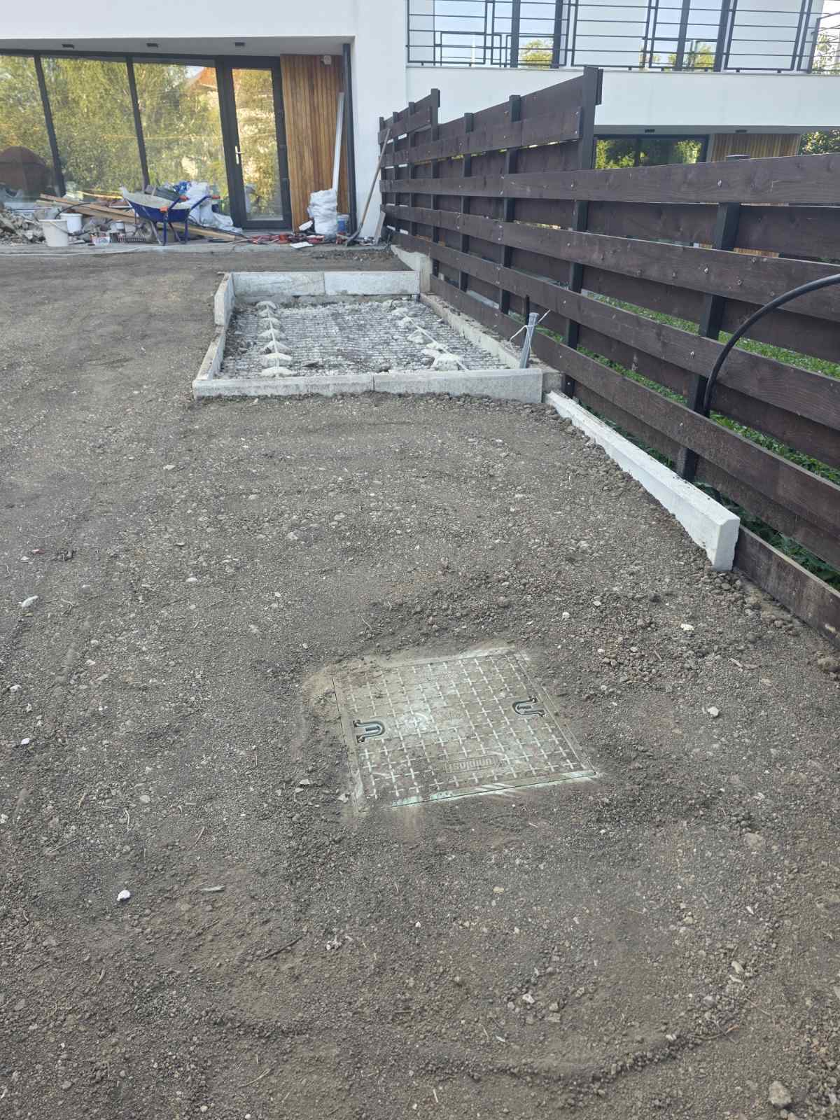
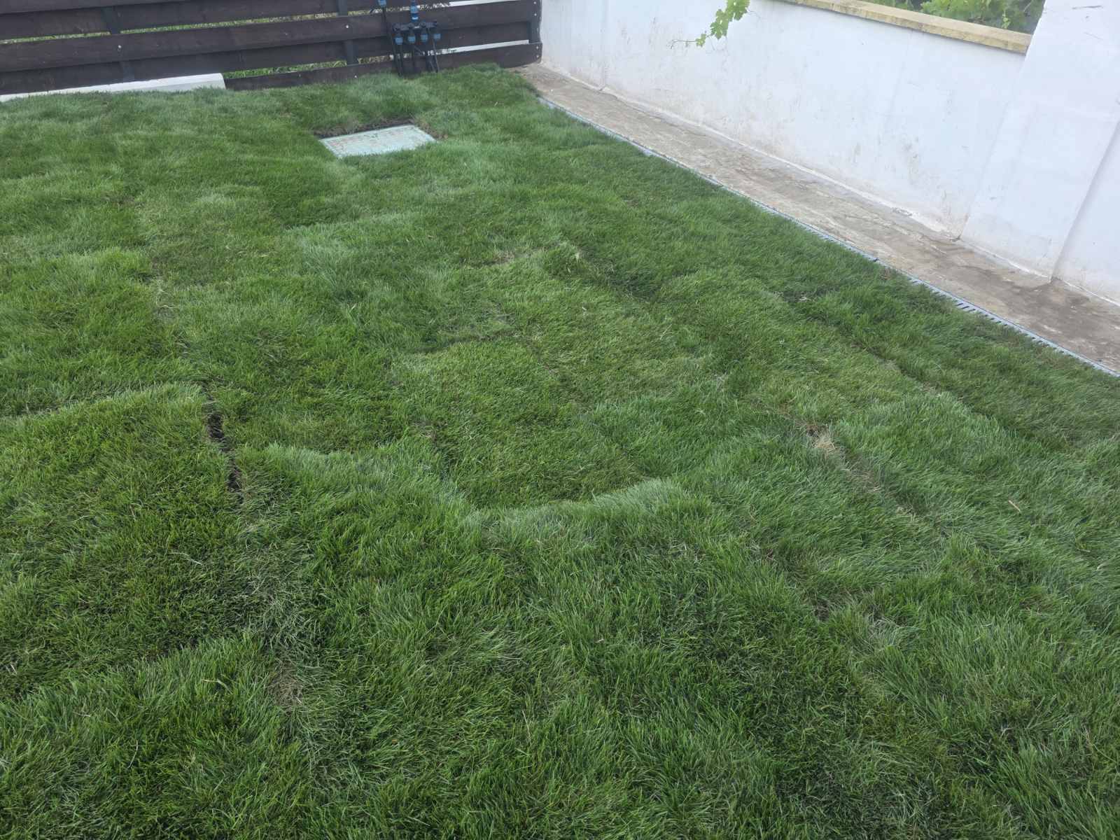
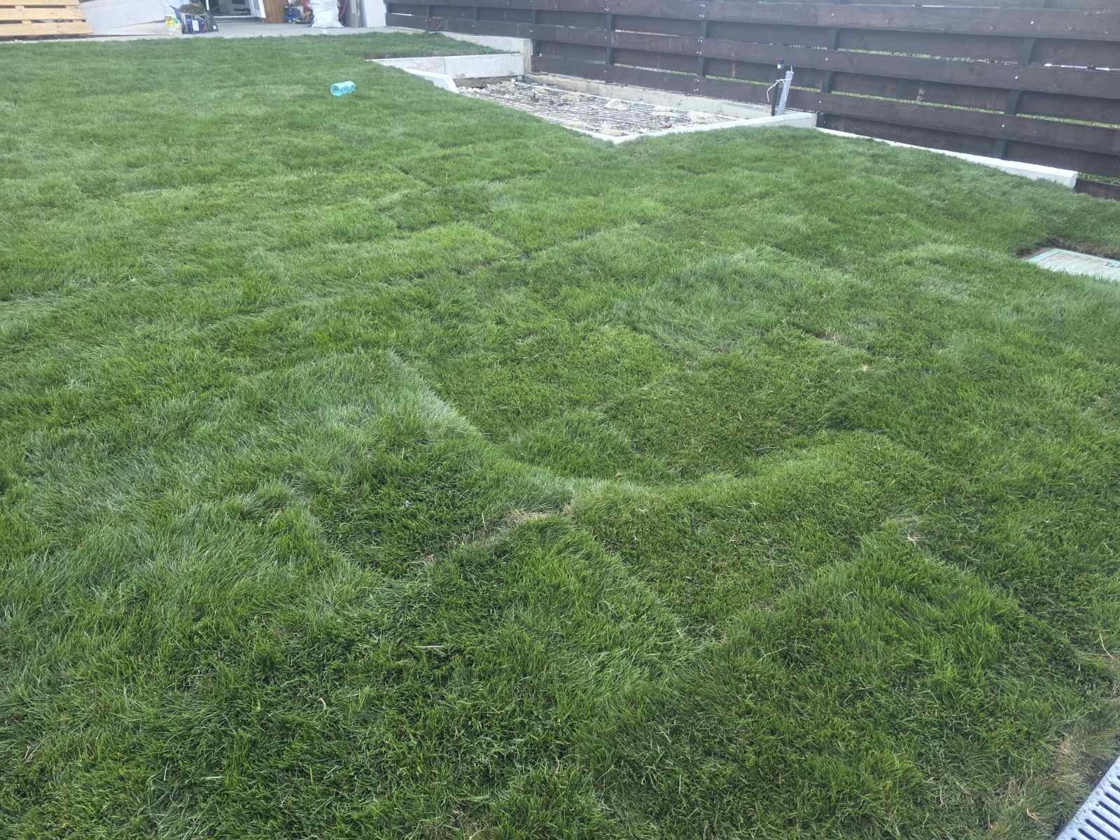
Real site photos: levelling and preparing the ground, setting out the paths and platforms, then laying the rolled lawn — the stage where the new backyard came to life.
From the initial sketch to the execution plan
Technical Drawings
and Documentation
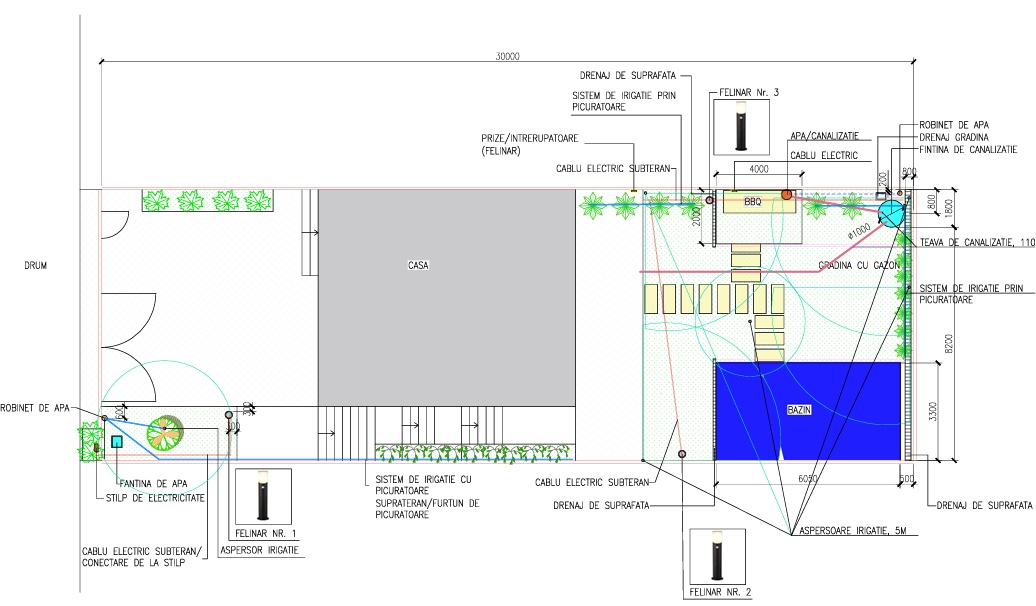
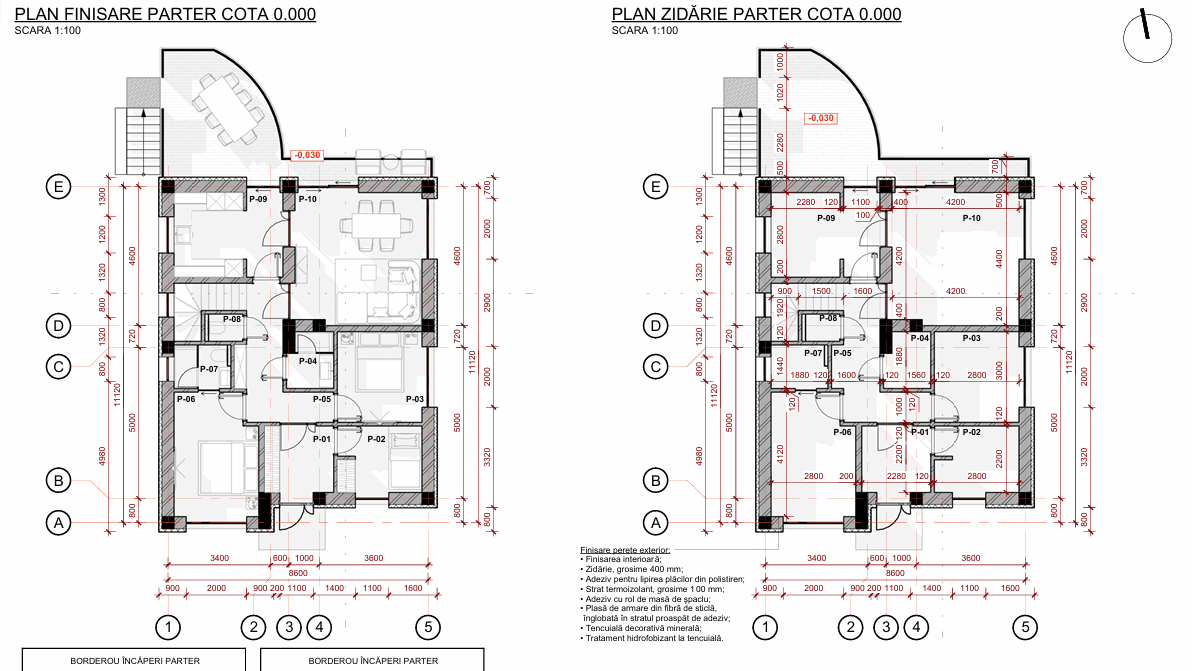
The general plan (scale 1:100) sets out the zoning of the yard: the house, the pergola with BBQ, the pool, the planting beds and the paths. The documentation includes the sprinkler and drip irrigation system, surface drainage, the underground electrical network for the bollard lights, as well as the water, sewer and power connections for the pool and grill.
Efficiency and proposed technologies
Sustainability
and Efficiency
Automated irrigation
A dual irrigation system — sprinklers for the lawn and drip lines for the planting beds — with low water consumption and uniform coverage, controlled from a single central panel.
Surface drainage
Channels and calibrated slopes that collect rainwater and discharge it into the sewer network, protecting the lawn, the paths and the pool deck from standing water.
Rolled lawn & efficient lighting
High-quality rolled lawn with rapid rooting, and garden lighting with LED bollards fed through an underground network — instant enjoyment and minimal consumption.
Every project begins with an honest discussion about needs, constraints and possibilities. The rest is planning.
Would you like a backyard finished from head to toe?
From concept and technical plan to irrigation, lawn and lighting — we take care of everything. Shall we schedule an initial consultation for your project?