
House Reconstruction
Adding a Full Floor
We turned a single-storey house into a two-level home: a new floor in lightweight masonry, stiffening ring beams, a completely new timber roof and interiors rebuilt from scratch.
- Location
- Romania
- Intervention type
- Vertical extension + Reconstruction
- Project year
- 2026
- Phase achieved
- Works in progress
- Design team
- CONSARHOUSE — Architecture, Structure and Site Management
The Project
Story
The initial challenge
The family loved their house and neighbourhood, but needed more space. Tearing down and rebuilding from scratch was expensive and slow, while raising a new level on top of the existing structure came with one critical requirement: the old structure had to safely carry the weight of the additional floor, without massive reinforcement works.
The reconstruction solution
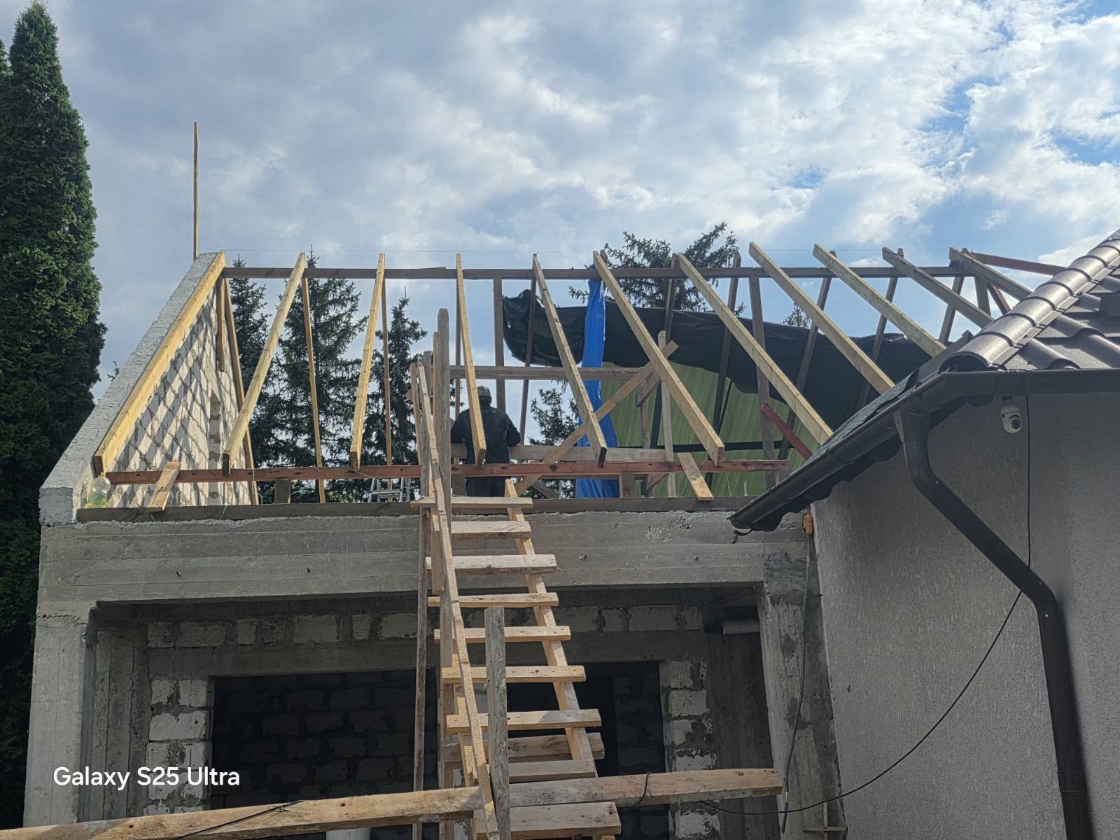
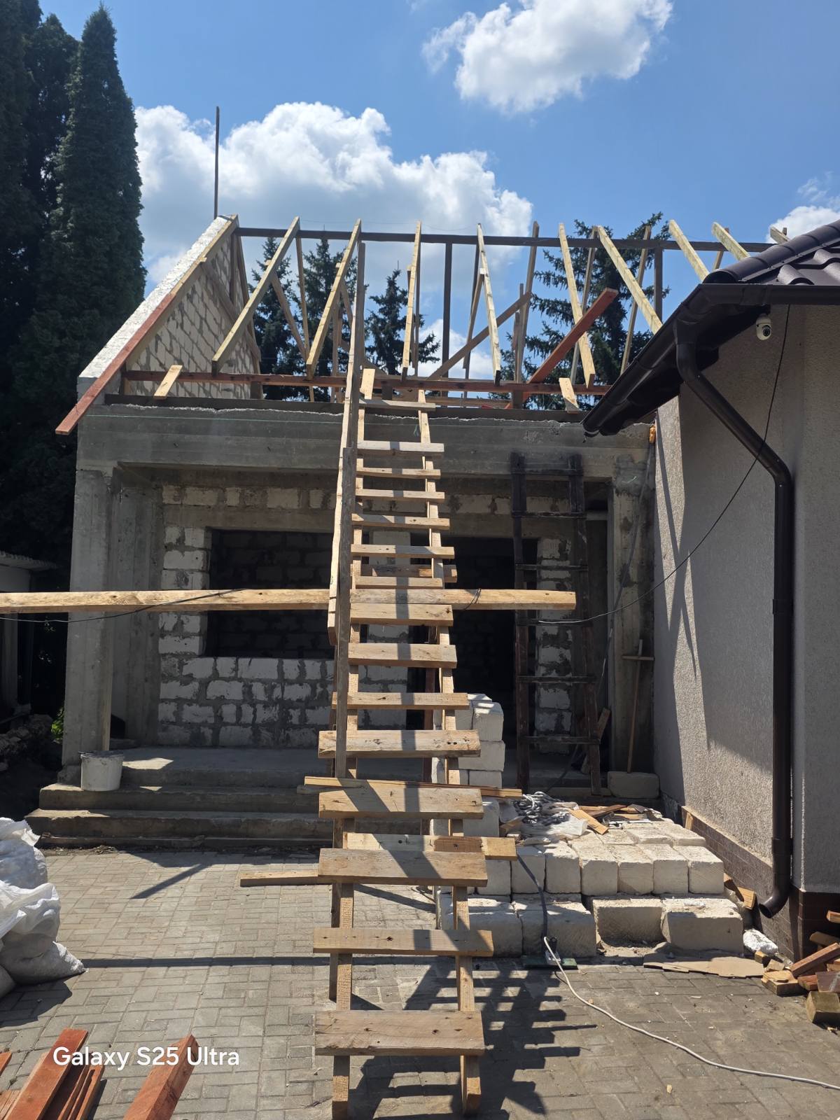
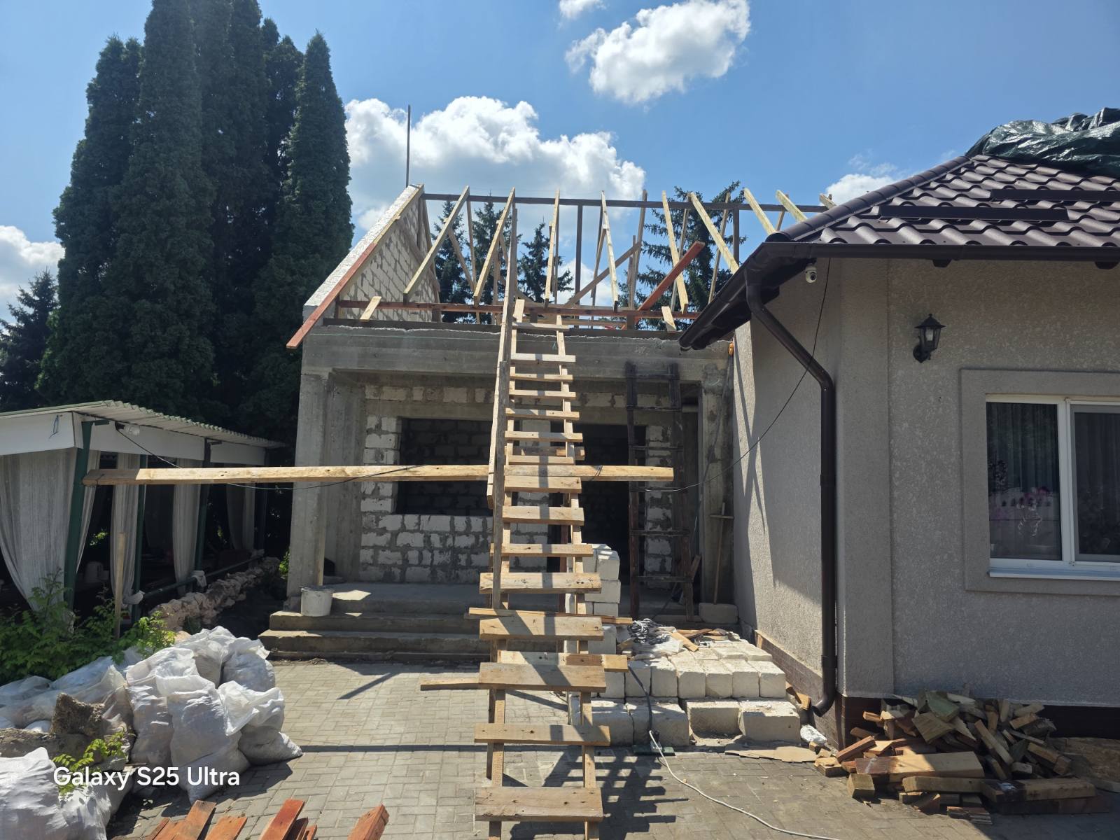
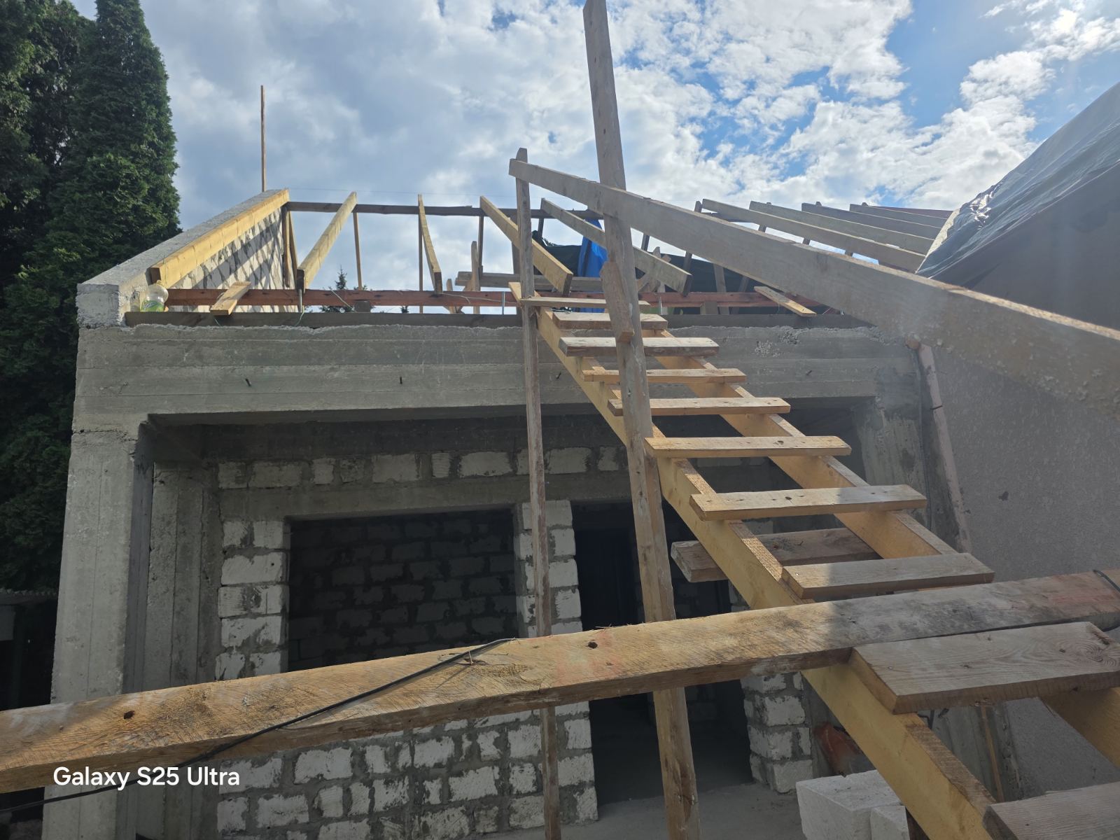
We demolished the old roof and installed a stiffening ring beam on top of the existing walls, which collects and distributes the loads of the new level. The floor was built with lightweight ceramic blocks, with vertical reinforcement at corners and regular intervals, keeping the load on the old structure to a minimum. Above it, a new timber roof structure with metal sheeting. At the interior, the layout of the new floor and the screeds across the entire level remained our responsibility throughout the works.
“A well-executed vertical extension does not burden the old house — it transforms it: the same footprint, twice the space.”— CONSARHOUSE Team
The works — from roof demolition to the new structure
The Site
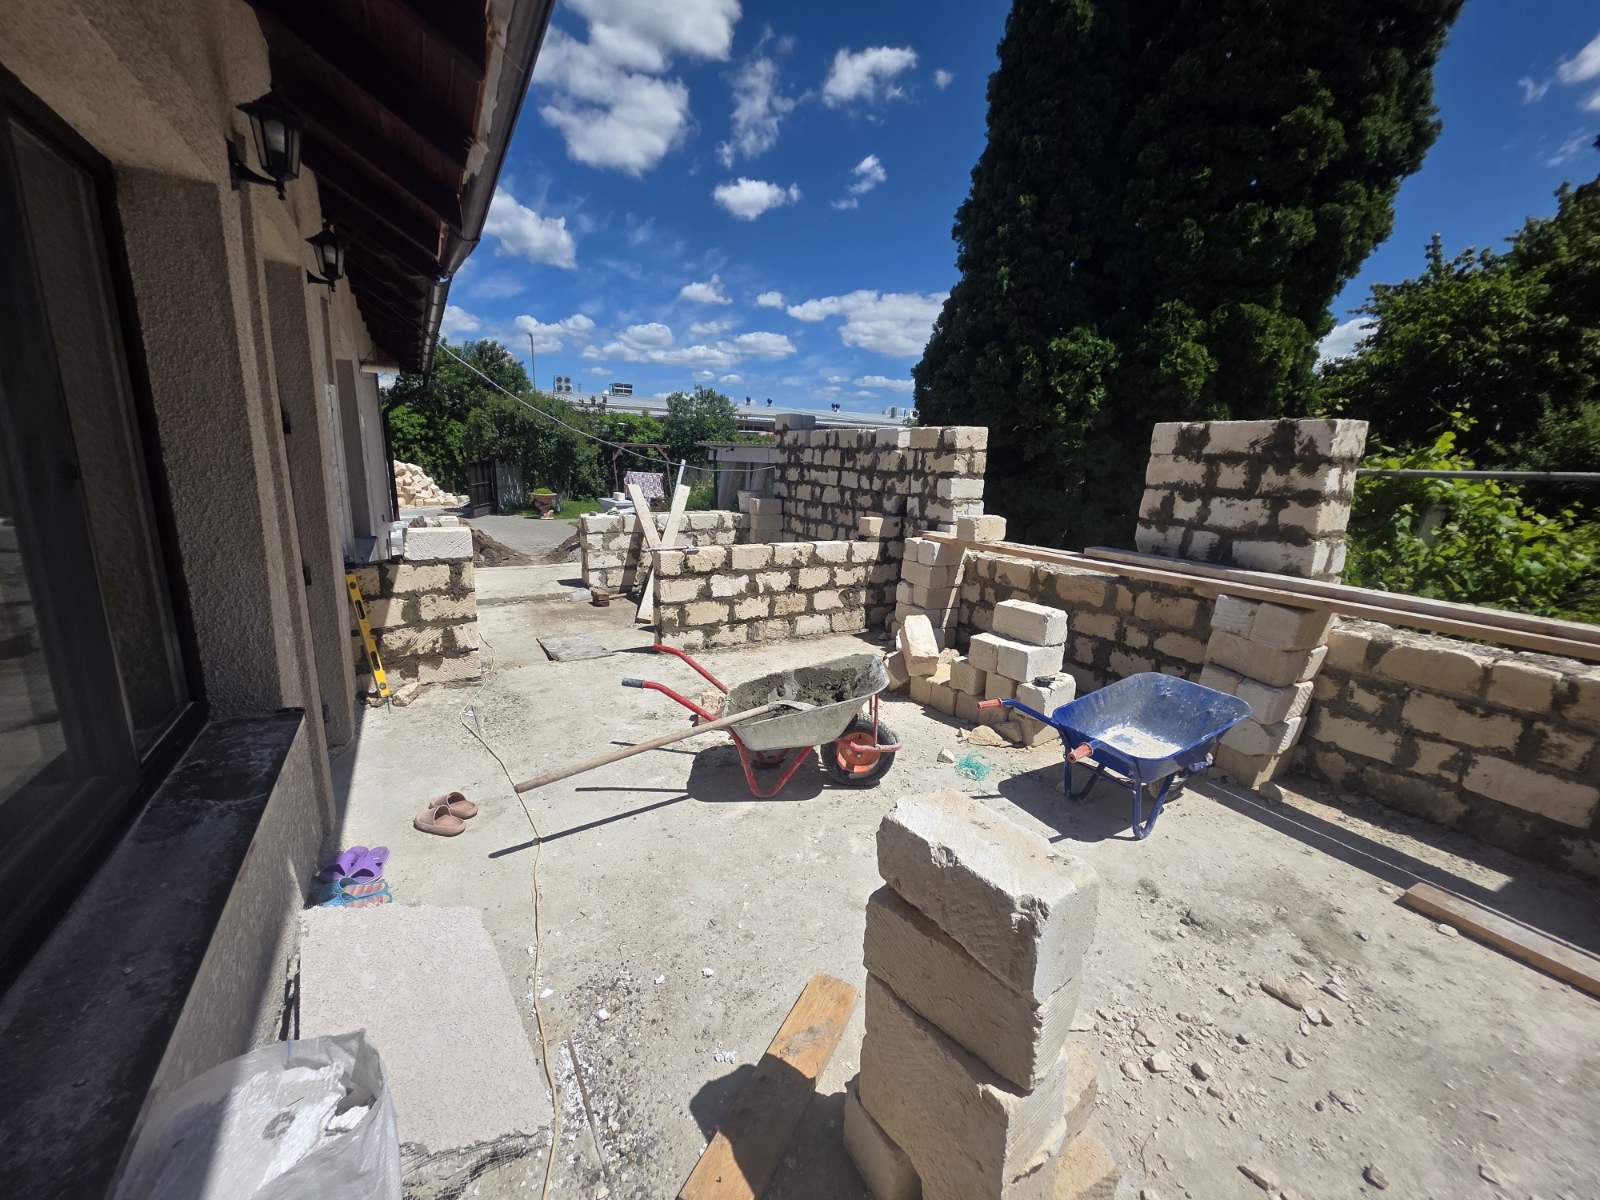
Exterior
Demolition, stiffening ring beams, lightweight masonry for the new floor and the timber roof structure — every stage executed in a controlled manner, with the neighbouring part of the house remaining functional throughout.
At the interior — the new level, from shell to finish-ready
The Site
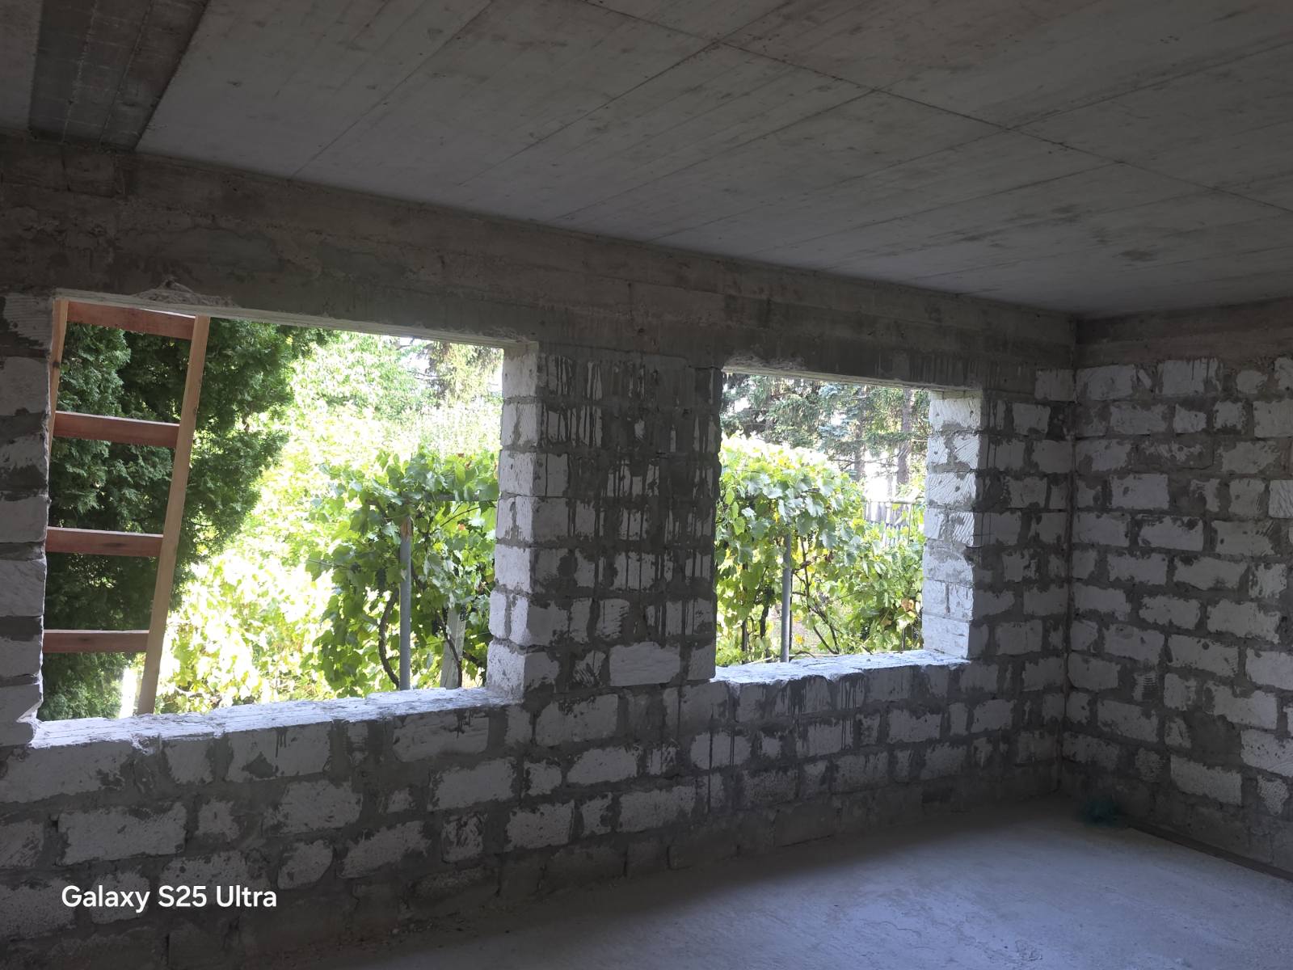
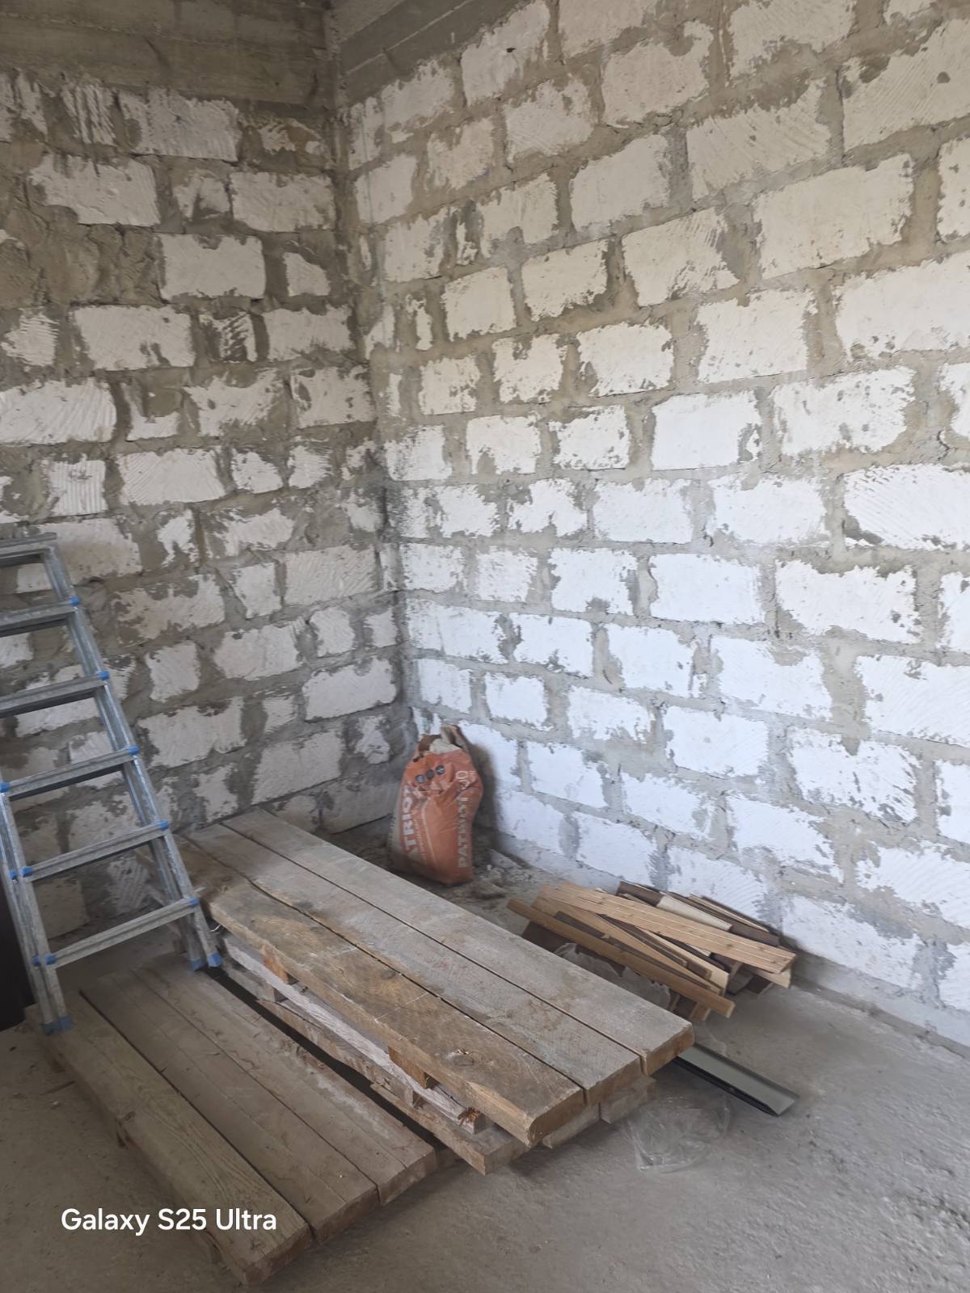
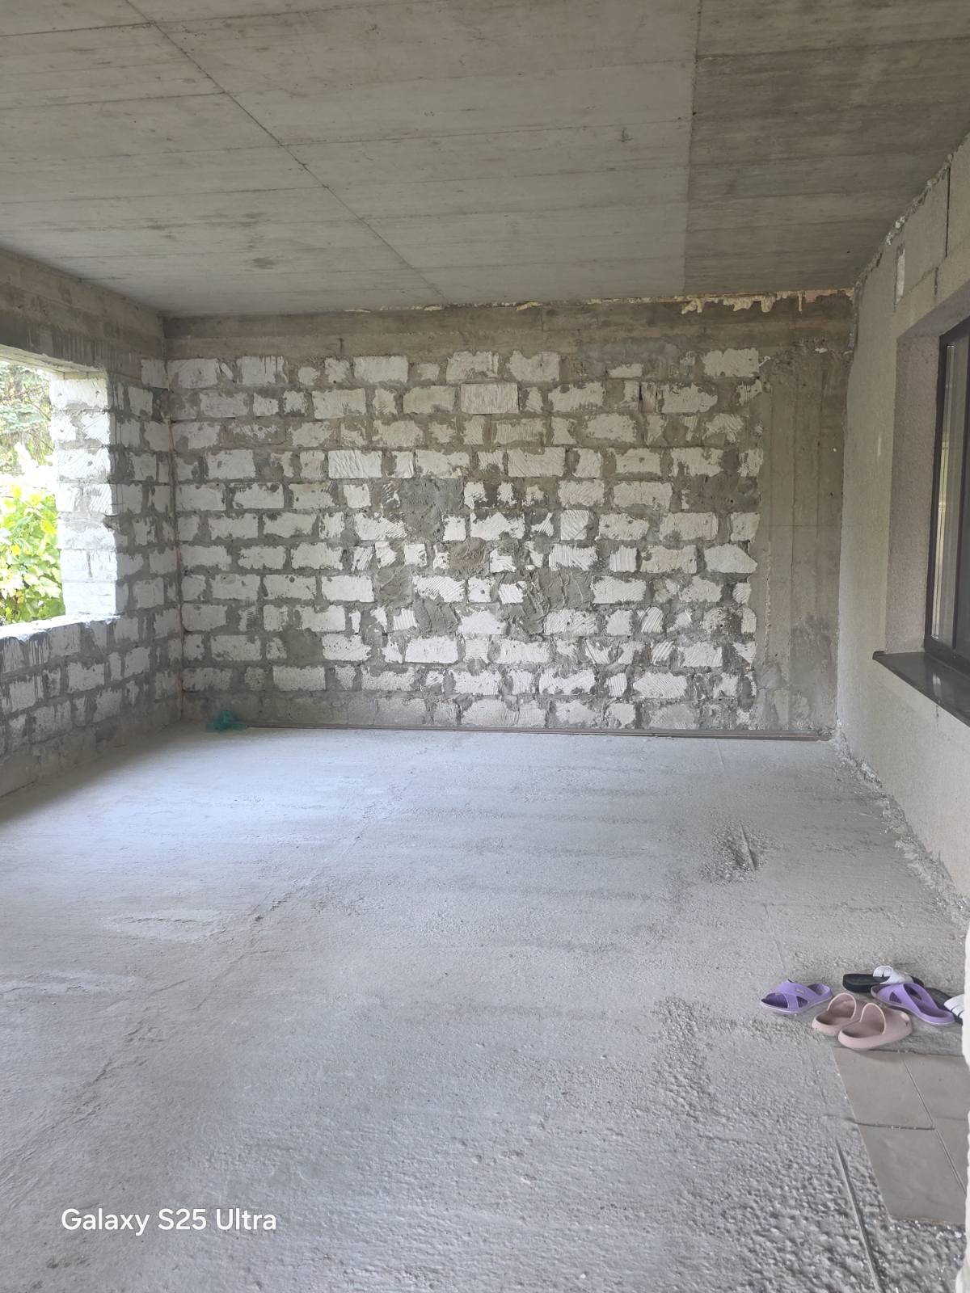
Interior
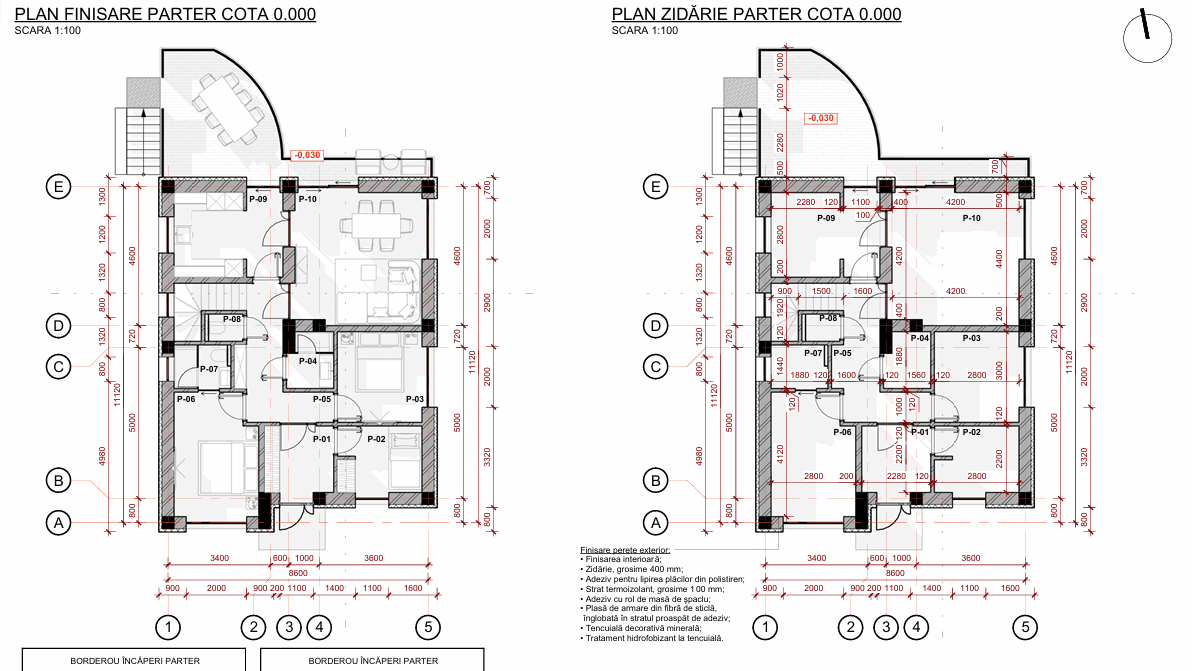
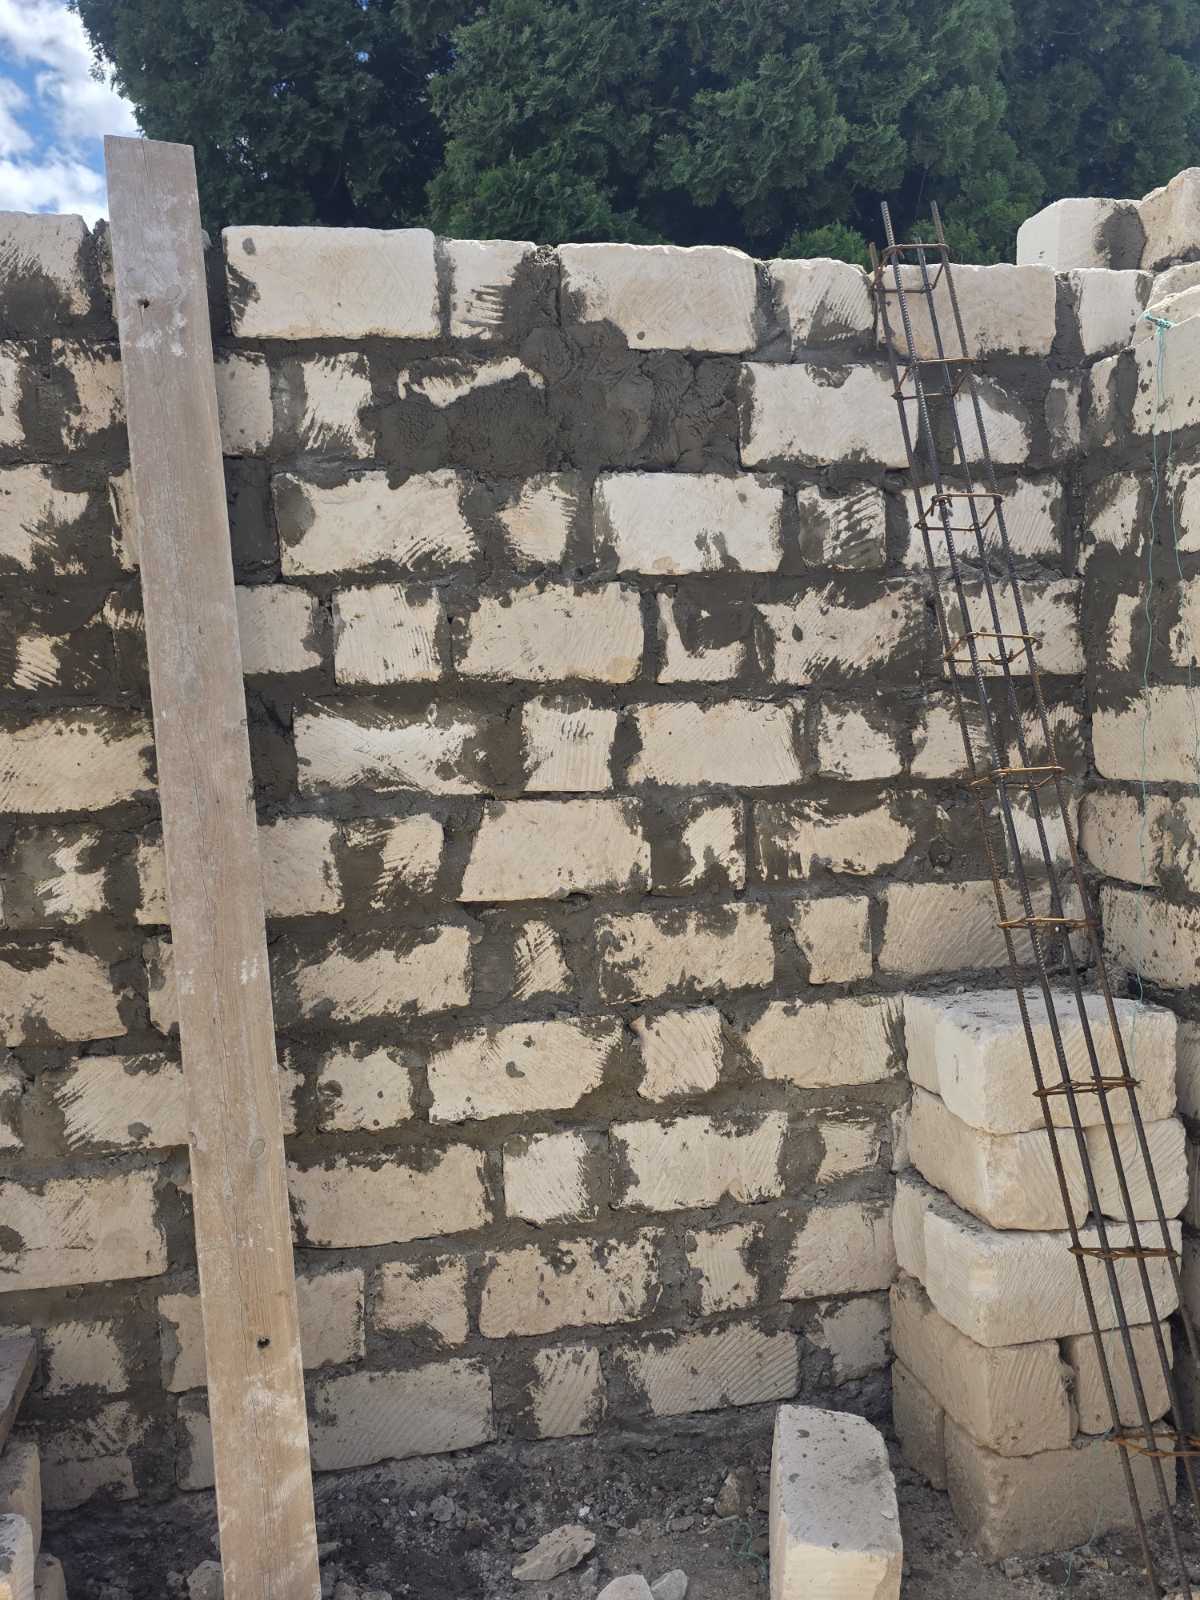
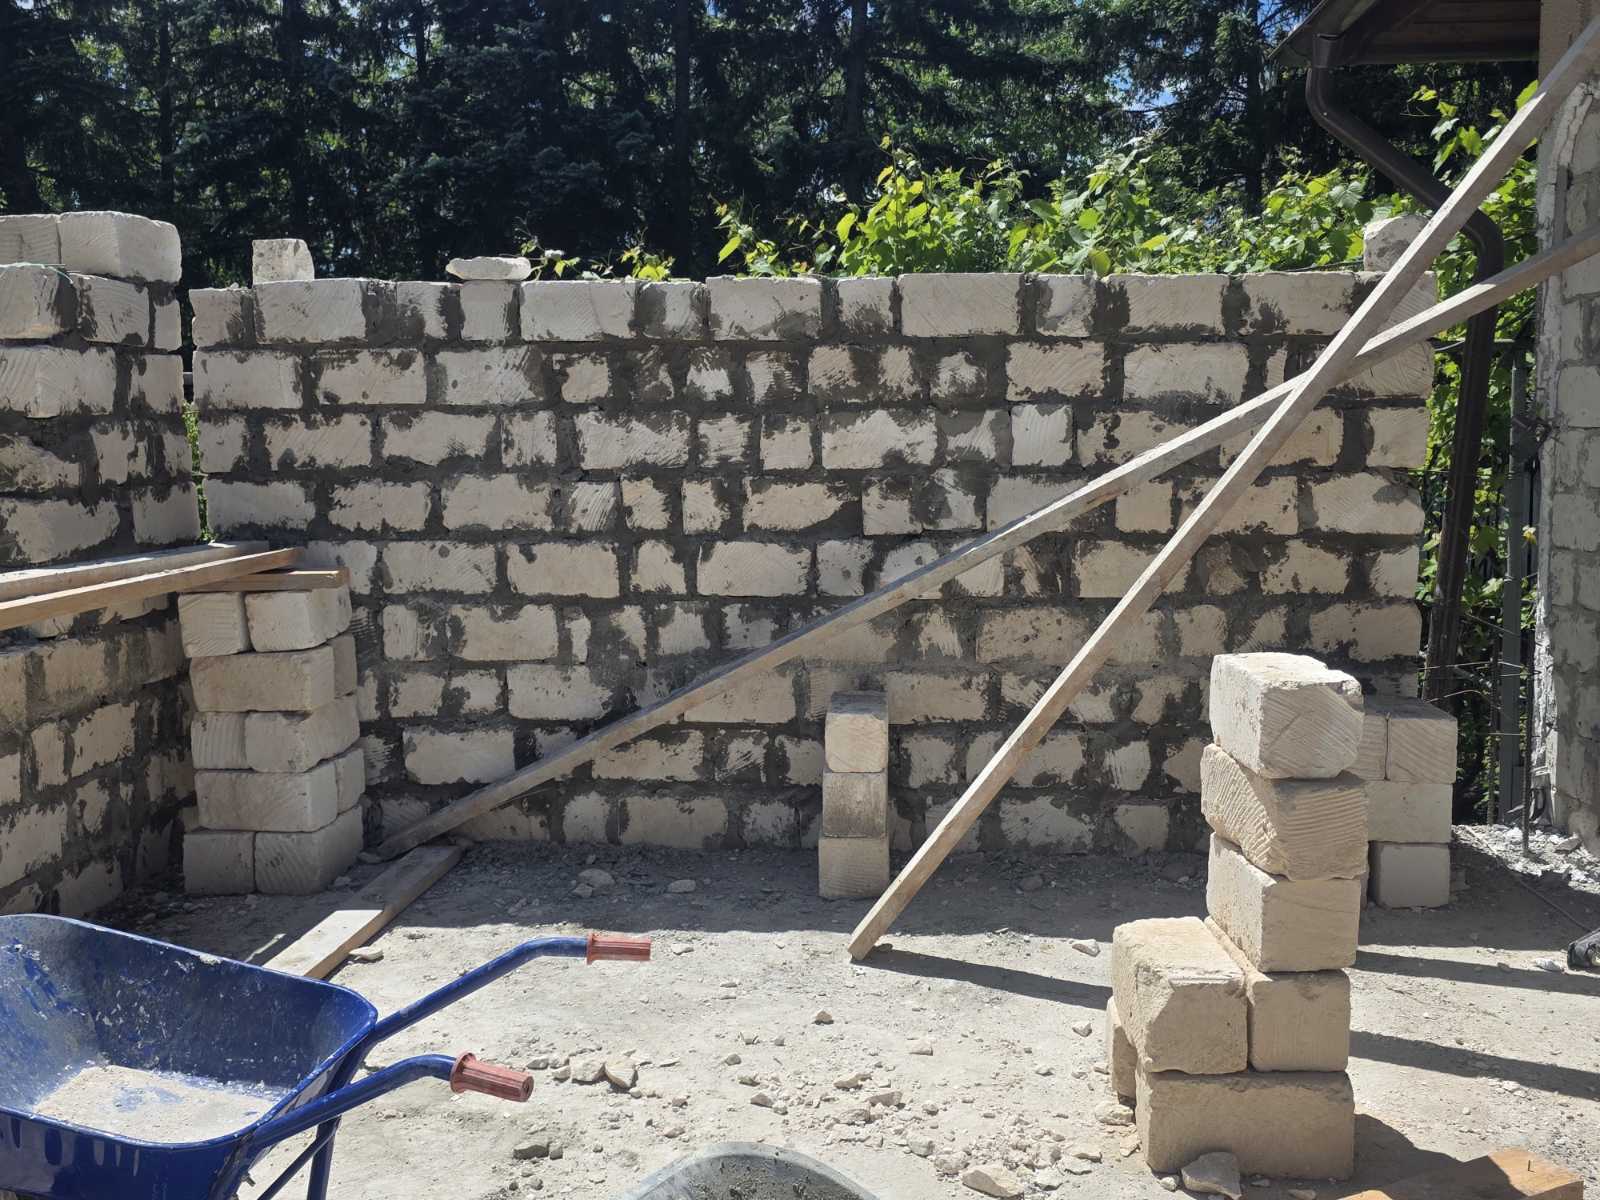
The layout of the new floor: ceramic block walls, precisely set window openings, the existing slab exposed and screeds poured across the whole surface.
Efficiency and technical decisions
Sustainability
and Efficiency
Lightweight masonry
Ceramic blocks with air cavities insulate naturally and weigh far less than concrete — essential to avoid overloading the existing structure.
Stiffening ring beams
The ring beam installed on top of the old walls collects the loads of the new level and distributes them evenly, turning the existing building into the foundation of the new floor.
Timber roof structure
The new roof, with timber rafters and props, completes the lightweight system: durable, quick to build, and friendly to both the budget and the old structure.
Every project begins with an honest discussion about needs, constraints and possibilities. The rest is planning.
Need more space without moving out of your home?
Vertical extensions and reconstructions demand careful structural assessment and impeccable site management. Shall we schedule an initial consultation for your project?