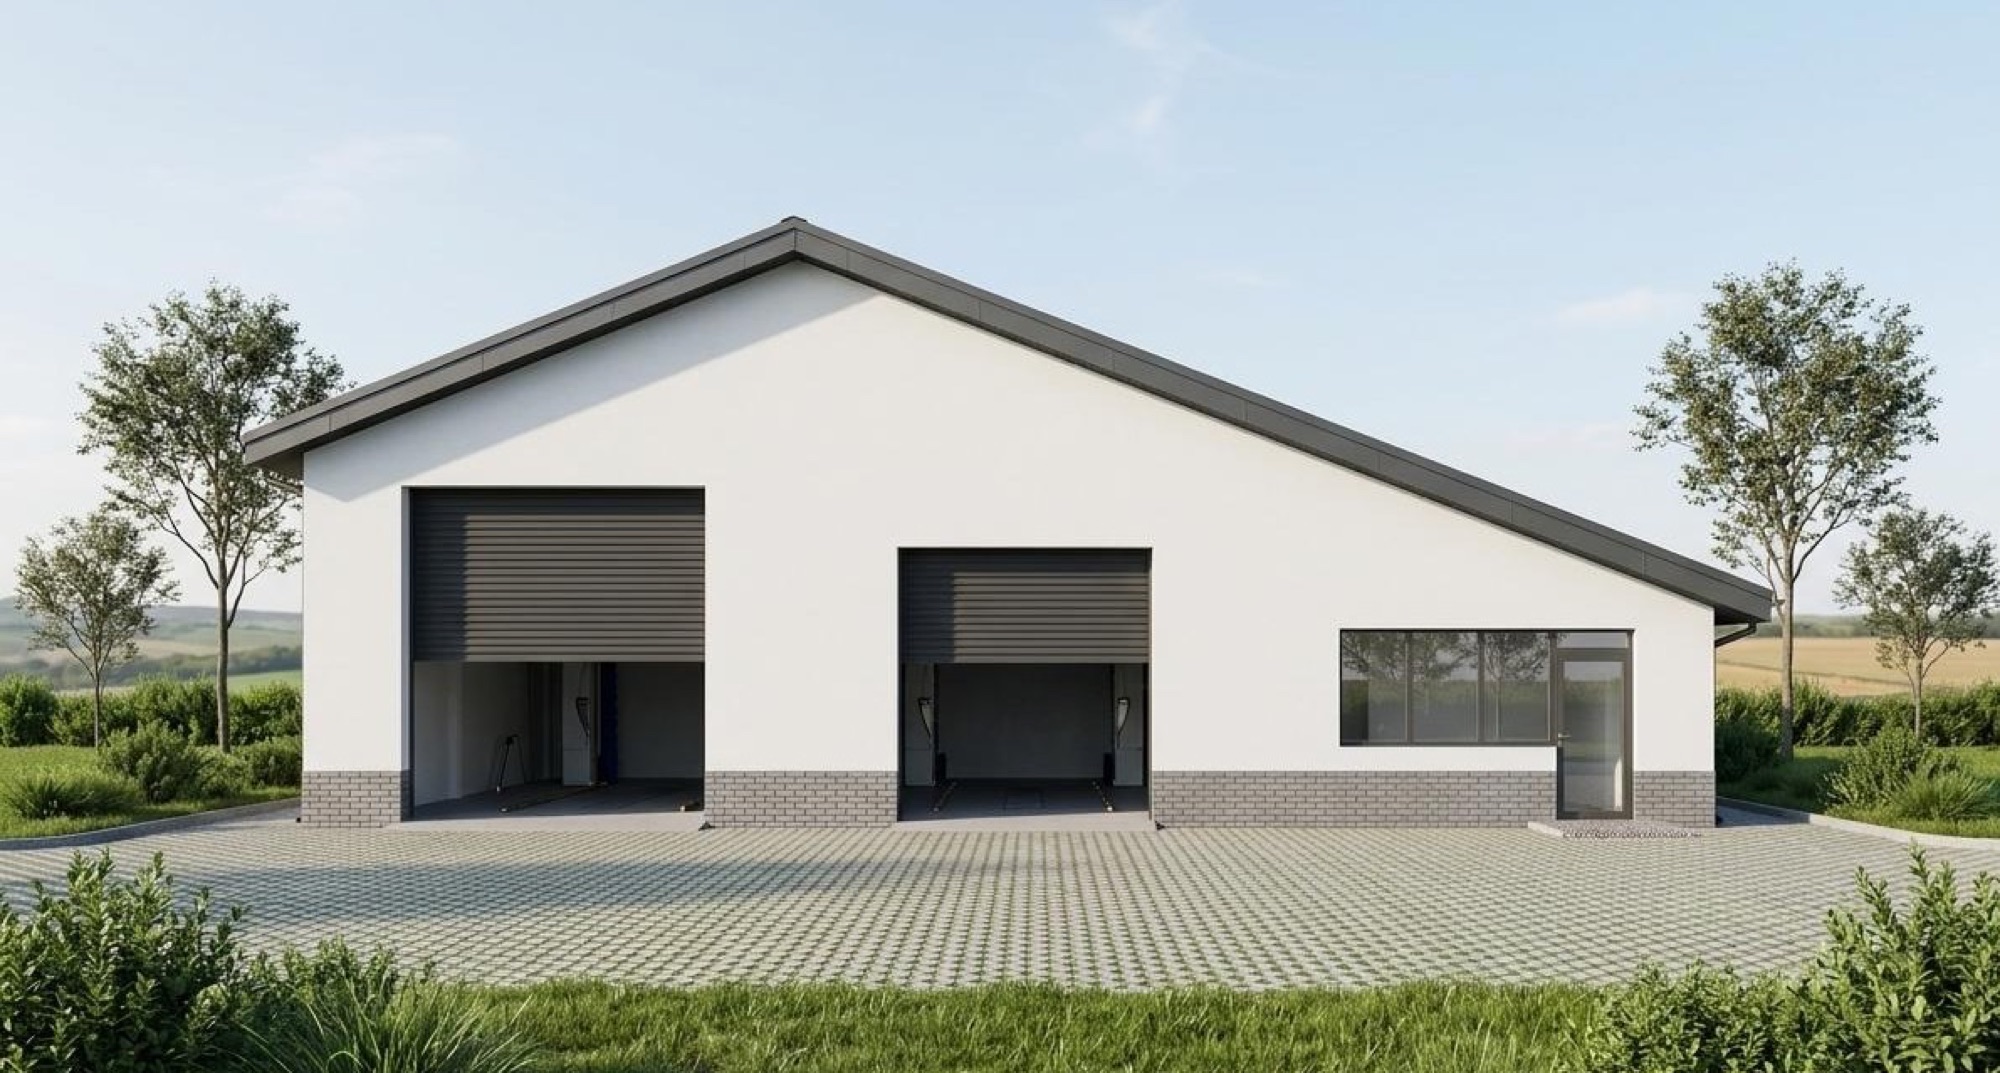
Car Wash
Commercial Space
A compact and efficient commercial building: two wash bays with sectional doors, a reception and staff room, under a pitched roof with a brick plinth.
- Location
- Romania
- Project type
- Commercial space
- Footprint
- ≈ 235 m²
- Project year
- 2026
- Phase achieved
- Technical Design
- Design team
- CONSARHOUSE — Architecture, Structure and MEP
The Project
Story
The initial challenge
A car wash facility must solve a difficult equation: wet zones with intense vehicle traffic, next to warm and clean spaces for staff and customer reception — all within a realistic investment budget and with an appealing street image.
The design solution
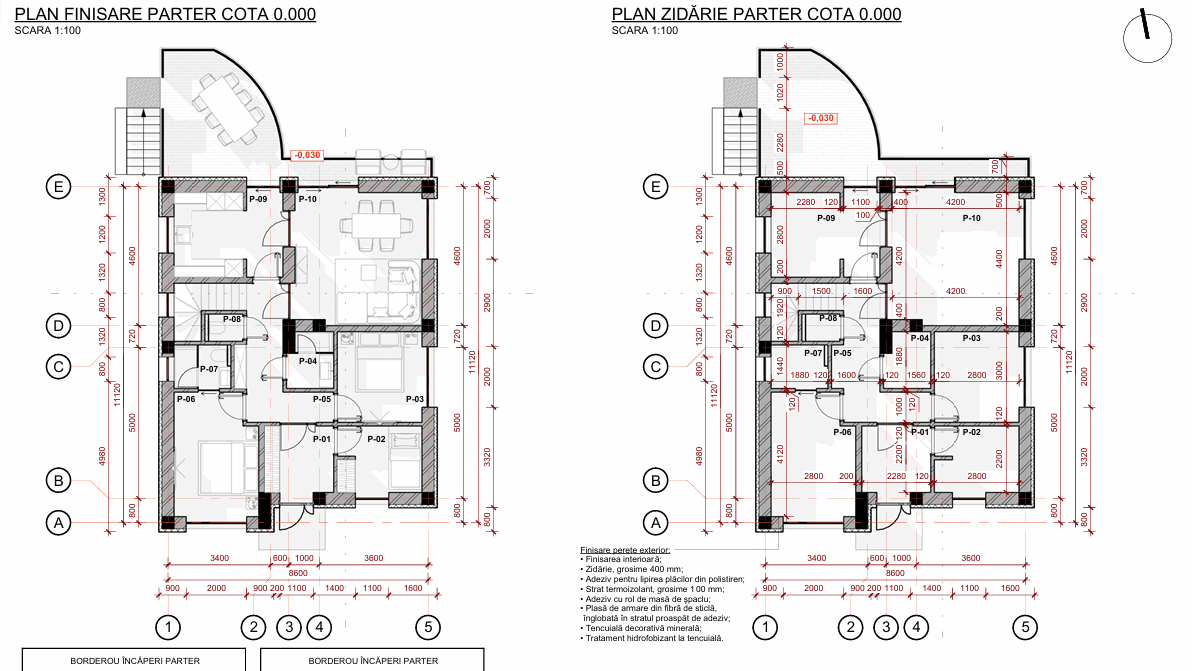
We proposed a simple volume, 20.4 m wide across three bays: two 7×7 m wash bays with sectional doors and complete water and sewer connections, and a 6 m office block with an entrance hall and staff room, generously glazed towards the street. The thermal envelope is continuous — mineral wool in the walls and roof —, the ground slab is insulated and drained, and the brick plinth protects the walls from moisture and impact. The roof combines galvanised sheet metal with OSB board and a mineral finish, for durability without maintenance.
“A good car wash is measured in flow: the car drives in, moves through the bay and out — no bottlenecks, no crossing paths.”— CONSARHOUSE Team
From the initial sketch to the execution plan
Technical Drawings
and Documentation
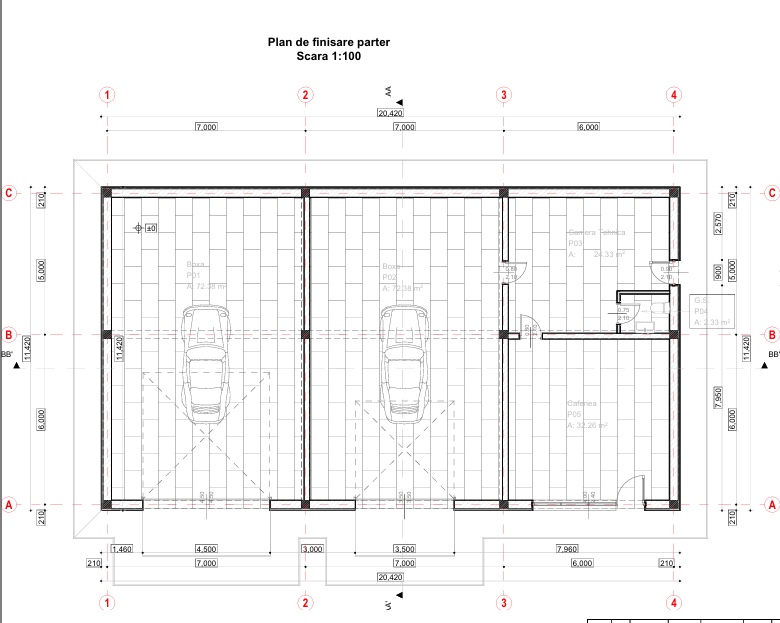
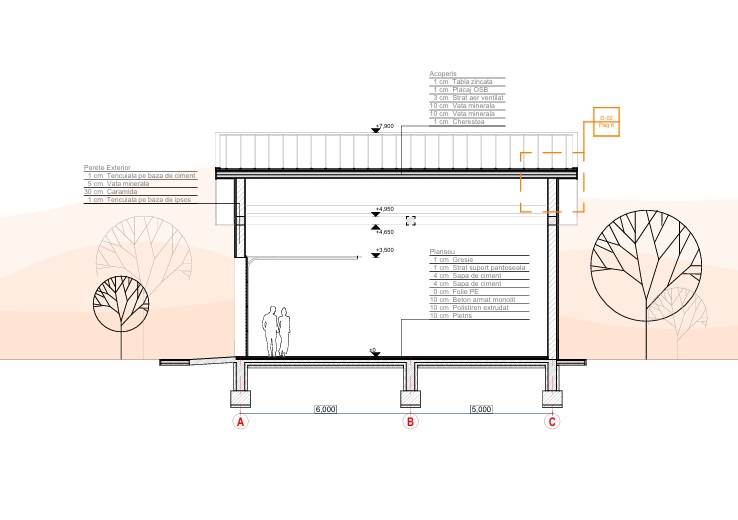
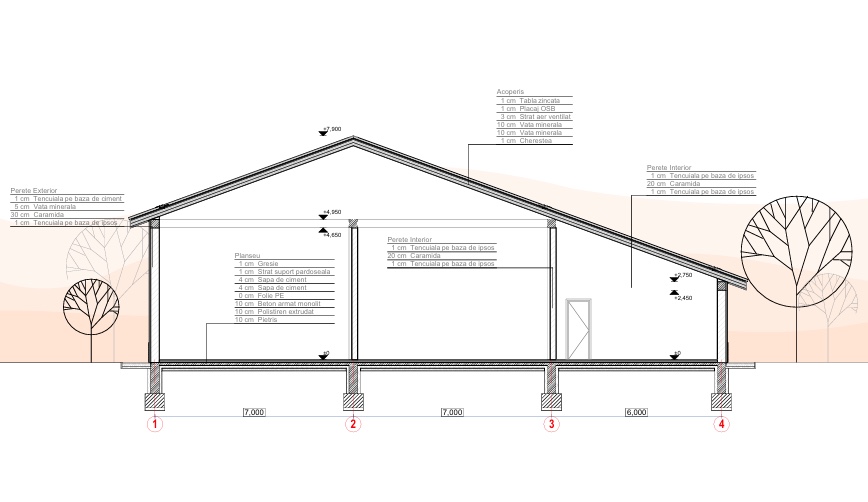
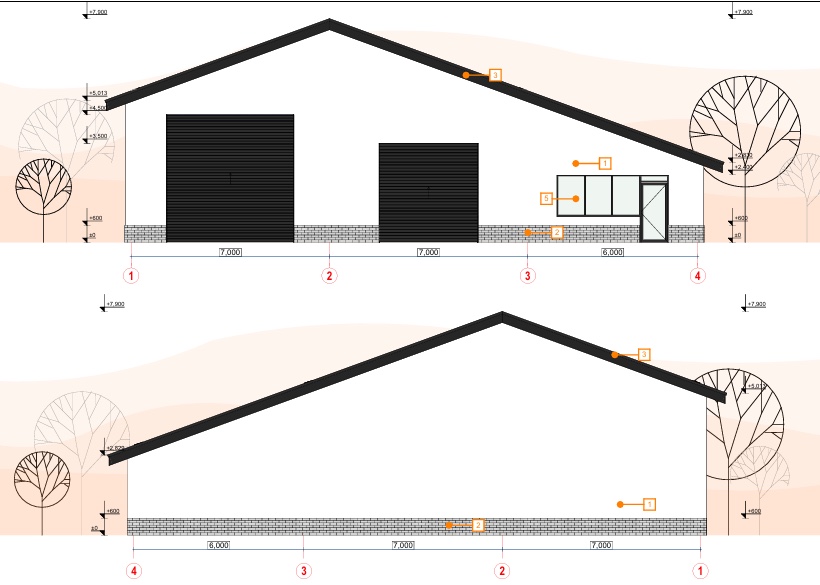
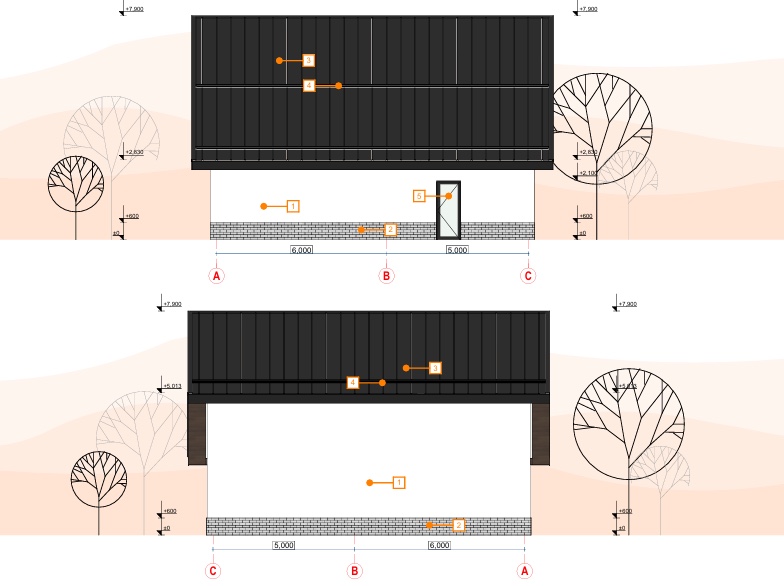
The building has a footprint of approximately 235 m² (20.4 × 11.5 m): two 7×7 m wash bays with sectional doors, and the office block with entrance hall and staff room. The exterior walls receive 10 cm of mineral wool between renders, the ground slab combines 10 cm reinforced concrete with extruded polystyrene and a draining gravel layer, and the roof — galvanised sheet metal over OSB board with mineral wool — is finished mineral at ceiling level. The facades rest on a brick plinth, resistant to moisture and impact.
Efficiency and technical decisions
Sustainability
and Efficiency
Continuous thermal envelope
10 cm mineral wool in the walls and roof structure, keeping the office areas warm in winter and temperate in summer, without thermal bridges at the junction with the wash bays.
Insulated and drained ground slab
10 cm reinforced concrete over extruded polystyrene and a gravel layer — a dry, stable and easy-to-clean slab, with drains connected to the sewer in each bay.
Moisture-resistant materials
Brick plinth, galvanised sheet and OSB board on the roof, mineral renders and washable finishes — the building stands up for years in a permanently wet environment.
Every project begins with an honest discussion about needs, constraints and possibilities. The rest is planning.
Want a commercial space built the smart way?
From concept to technical plan — we design efficient commercial spaces, ready to build. Shall we schedule an initial consultation for your project?